
BEDS4
BATHS1 full 1 partial
SQUARE FEET2,246
MLS#202604944
STATUSActive
PROPERTY TYPEResidential - Single Family
SCHOOLRochelle 231
Property Description
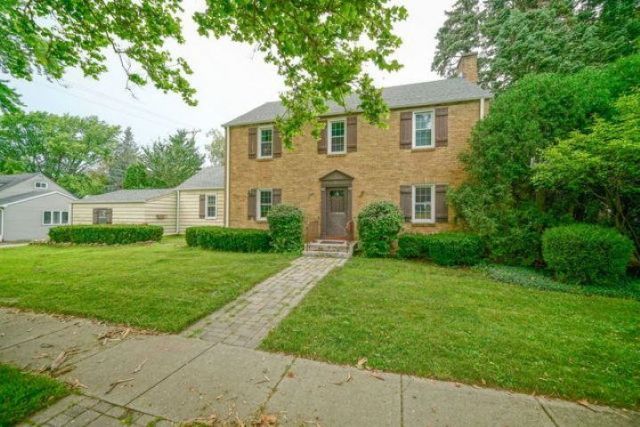
Bring your vision and unlock the potential of this classic Colonial style home! Situated on a beautiful lot with a private backyard, this spacious 4 bedroom home offers timeless charm, generous living spaces, and the opportunity to make it your own. The classic brick exterior with cedar siding provides outstanding curb appeal, while inside you'll find a large living room centered around a cozy fireplace, beautiful hardwood floors, and plenty of room for the whole family. The functional floor plan includes the convenience of first floor laundry and a screened in porch that's perfect for enjoying quiet mornings or relaxing evenings. Many of the major improvements have already been completed, including a brand new furnace and central air unit, roof (2021), newer water heater, newer water softener, and a newer refrigerator. With solid bones, desirable updates, and endless potential, this is a fantastic opportunity to build equity and add some finishing touches to make this your dream home. Don't miss your chance to bring this timeless property back to life!
Property Features
Property Type: Residential - Single Family
Basement: Yes
Cooling: Central Air
Fireplaces: 1
Garage: 2
Heating: Forced Air
Home Style: 2 Story
Lot Size: 0.20 Acres
Roof Type: Shingle
Stories: 2.0
Taxes: $4,727
Appliances
Dishwasher
Microwave
Refrigerator
Stove/Cooktop
Feature Descriptions
Basement: Full
Days on Site: 5
Exterior: Brick/Stone, Cedar
General Features: Laundry 1st Floor, Porch Screened
Land features: City/Town
Sewer: City/Community
Water: City/Community
Room Sizes
Bedroom 1: 13 X 20 Level - Upper
Bedroom 2: 13 X 13 Level - Upper
Bedroom 3: 11 X 14 Level - Upper
Bedroom 4: 10 X 18 Level - Main
Kitchen: 13 X 14 Level - Main
Living Room: 16 X 28 Level - Main
Dining Room: 13 X 13 Level - Main
Laundry: 8 X 18 Level - Main
Local Schools
School District: Rochelle 231
Listed By / Shown By
Listed By
Agency Name: Re/Max of Rock Valley
Shown By
Agency Title: Dickerson & Nieman Realtors
Agency Phone: 815-227-5900

Estimate Your Payment
Estimated Payment
$ 871.94 per month $422.64 Principal & Interest $393.92 Property Tax $55.39 Homeowner's Insurance
1205 W 6th | MLS# 202604944
This single family home located at 1205 W 6th, Rochelle, IL 61068 is currently listed for sale with an asking price of $189,900. This property has 4 bedrooms and 1 full and 1 partial baths with 2246 sq. ft. W 6th is located within the Rochelle 231 school district. Search Rochelle real estate on www.dickersonnieman.com today.