
BEDS3
BATHS2 full
SQUARE FEET1,076
MLS#12778400
STATUSNew
PROPERTY TYPEResidential - Single Family
SUBDIVISIONNot Applicable
SCHOOLDistrict 5
Property Description
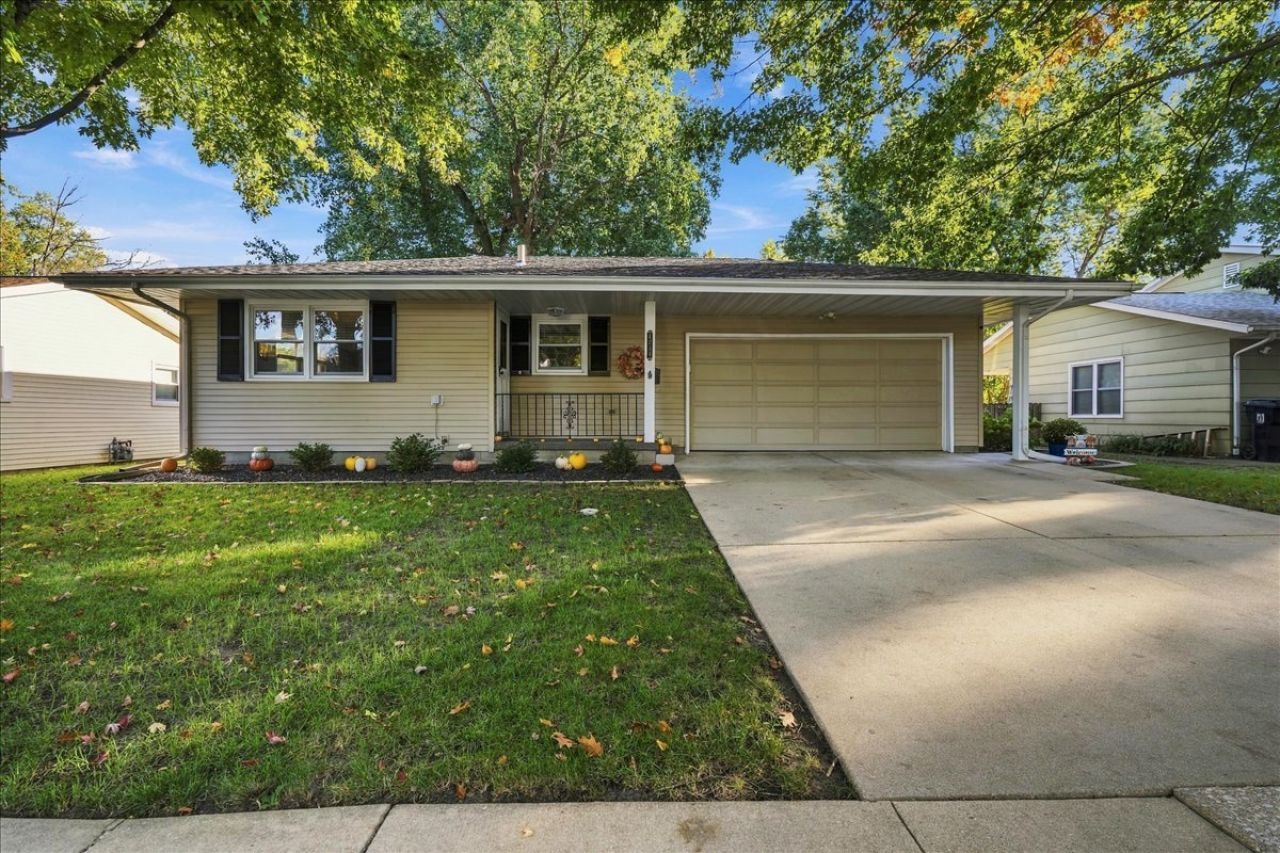
Fall in love with this beautifully maintained, move-in ready 3 bedroom 2 bath ranch home in Normal. This home offers a welcoming family room upstairs as well as a finished lower level with additional space perfect for entertaining, relaxing, a home office or playroom. The fully fenced backyard is complete with a patio, a shed for additional storage, and plenty of space to enjoy the outdoors. Truly turnkey with all the recent updates: Garage door motor '26, New Roof, HVAC, water heater '25, Bathroom remodel in '25, some windows in 2021.
Upcoming Open Houses
Open House Saturday October 10th, 11:30am - 1:00pm
Open House Sunday October 11th, 11:30am - 1:00pm
Property Features
Property Type: Residential - Single Family
Basement: Yes
Basement: Finished, Full
Cooling: Central Air
Garage: 2
Heating: Forced Air, Natural Gas
Home Style: Ranch
Lot Size: 0.17 Acres
Taxes: $4,194
Year Built: 1969
Amenities
1st Floor Bedroom
1st Floor Full Bath
Feature Descriptions
Additional rooms: Office, Family Room
Additional Structures: Shed(s)
Appliances: Dishwasher, Refrigerator, Range, Washer, Dryer
Association Includes: None
Exterior: Vinyl Siding
Laundry: Gas Dryer Hookup, Electric Dryer Hookup
Lot: Mature Trees
Lot Dimensions: 67 X 109
Other Equipment: Ceiling Fan(s)
Parcel#: 1429479005
Parking: Garage Door Opener, Yes, Garage Owned, Attached, Garage
Sewer: Public Sewer
Total Rooms: 8
Township: Normal
Water: Public
Room Sizes
Office: 11X13
Family Room - Down: 25X19
Bedroom 2: 10X12
Bedroom 3: 11X13
Family Room: 17X25
Kitchen: 11X13
Laundry: 6X11
Living Room: 12X20
Primary Bedroom: 9X11
Local Schools
High School: Normal Community West High Schoo
Middle School: Kingsley Jr High
Elementary School: Oakdale Elementary
School District: District 5
Listed By / Shown By
Listed By
Agency Name: RE/MAX Rising
Agency Phone: 309-340-1000
Shown By
Agency Title: Dickerson & Nieman Realtors
Agency Phone: 815-227-5900

Estimate Your Payment
Estimated Payment
$ 953.38 per month $533.91 Principal & Interest $349.50 Property Tax $69.97 Homeowner's Insurance
1211 Searle Drive | MLS# 12778400
This single family home located at 1211 Searle Drive , Normal, IL 61761 is currently listed for sale with an asking price of $239,900. This property was built in 1969 and has 3 bedrooms and 2 full baths with 1076 sq. ft. Searle Drive is located in the Not Applicable subdivision within the District 5 school district. Search Not Applicable real estate on www.dickersonnieman.com today.