
BEDS2
BATHS1 full
SQUARE FEET960
MLS#12655802
STATUSContingent
PROPERTY TYPEResidential - Single Family
SUBDIVISIONLake in the Hills Estates
SCHOOLDistrict 300
Property Description
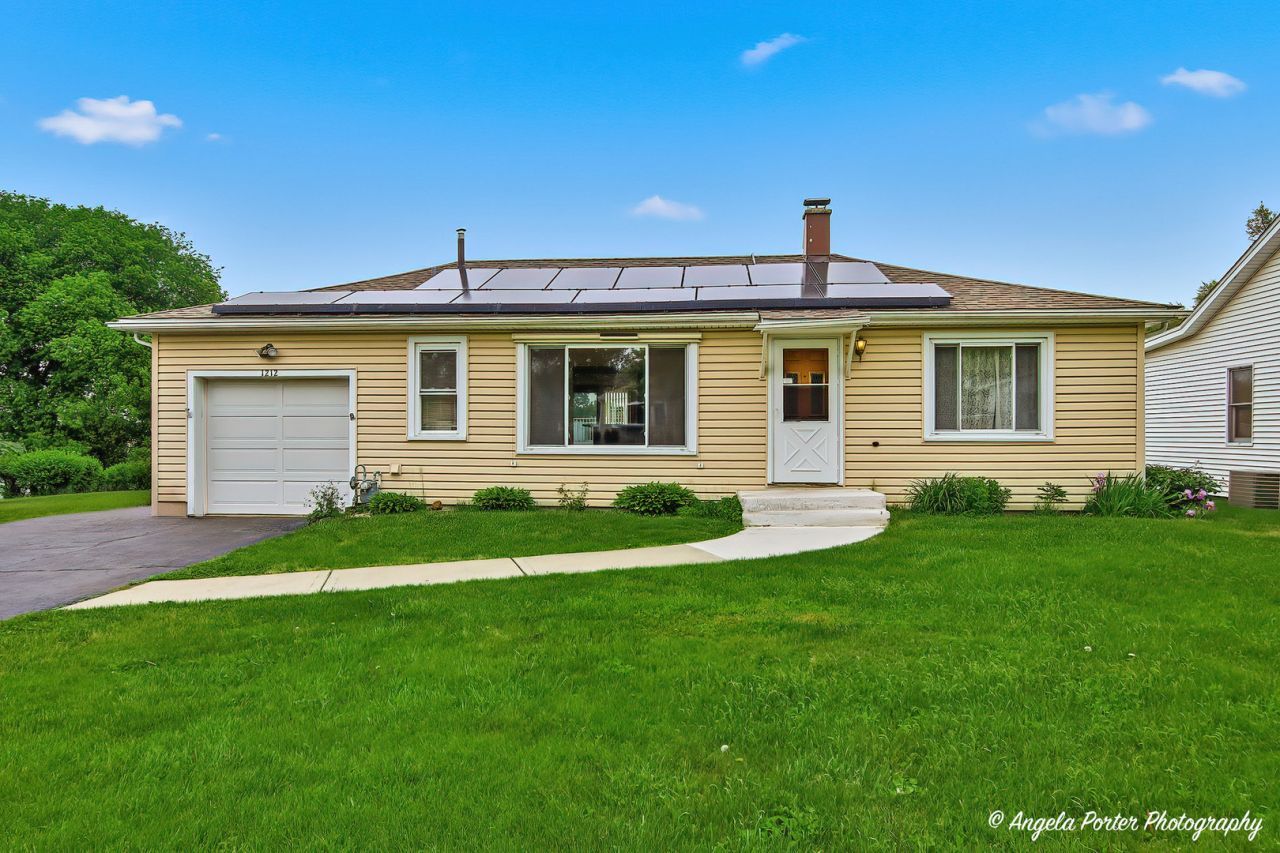
Double the lot... double the possibilities! This charming ranch home offers the space, flexibility, and bonus outdoor potential you've been looking for. Inside you'll find a spacious living room, updated kitchen, convenient laundry room, and a versatile flex space perfect for a dining room, office, playroom, or whatever fits your lifestyle. Enjoy the workshop/storage area, hardwood floors and minimal electric bill with the solar panels. Get ready for summer fun with the pool and shed. The real bonus? An additional lot included per seller it's buildable, please do your due diligence. It offers extra room to play, entertain, expand, invest, or create something entirely your own. Opportunity, space, and fun all wrapped into one unique property!
Property Features
Property Type: Residential - Single Family
Basement: Crawl Space
Cooling: Central Air
Garage: 1
Heating: Natural Gas, Forced Air
Home Style: Ranch
Lot Size: 0.38 Acres
Roof Type: Asphalt
Taxes: $2,377
Year Built: 1952
Feature Descriptions
Additional rooms: Mud Room
Additional Structures: Shed(s)
Appliances: Range, Microwave, Dishwasher, Refrigerator, Washer, Dryer
Association Includes: None
Dining Room: Kitchen/Dining Combo
Exterior: Vinyl Siding
Lot Dimensions: 120x139x120x139
Other Equipment: CO Detectors, Ceiling Fan(s)
Parcel#: 1920427006
Parking: Asphalt, Garage Door Opener, Yes, Attached, Garage
Sewer: Public Sewer
Total Rooms: 5
Township: Algonquin
Water: Public
Room Sizes
Mud Room: 10X9
Bedroom 2: 12X11
Dining Room: 10X10
Kitchen: 16X9
Laundry: 14X9
Living Room: 16X18
Primary Bedroom: 12X11
Local Schools
High School: H D Jacobs High School
Middle School: Westfield Community School
Elementary School: Lake In The Hills Elementary Sch
School District: District 300
Listed By / Shown By
Listed By
Agency Name: RE/MAX Plaza
Agency Phone: 815-385-6770
Shown By
Agency Title: Dickerson & Nieman Realtors
Agency Phone: 815-227-5900

Estimate Your Payment
Estimated Payment
$ 839.98 per month $567.52 Principal & Interest $198.08 Property Tax $74.38 Homeowner's Insurance
1212 Cherry Street | MLS# 12655802
This single family home located at 1212 Cherry Street, Lake in the Hills, IL 60156 is currently listed for sale with an asking price of $255,000. This property was built in 1952 and has 2 bedrooms and 1 full baths with 960 sq. ft. Cherry Street is located in the Lake in the Hills Estates subdivision within the District 300 school district. Search Lake In The Hills Estates real estate on www.dickersonnieman.com today.