
BEDS3
BATHS3 full
SQUARE FEET2,622
MLS#12732456
STATUSContingent
PROPERTY TYPEResidential - Single Family
Property Description
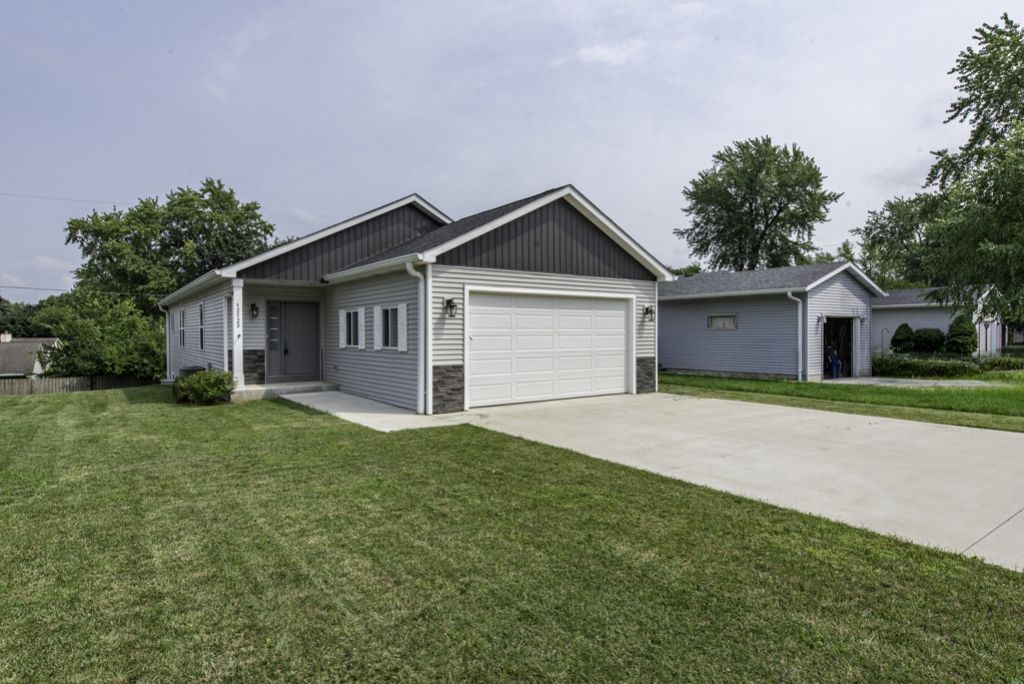
Welcome home to this beautifully maintained ranch built in 2022, offering 2,622 sq. ft. of finished living space with a bright, open-concept design perfect for everyday living and entertaining. The stunning kitchen features a large center island, stylish finishes, and plenty of space to gather. The spacious primary suite offers a walk-in closet and private ensuite with a walk-in shower. The finished English basement with daylight windows provides an incredible second living area filled with natural light. A roomy 2.5-car garage with a bump-out offers the perfect workshop or extra storage space. Enjoy being within walking distance to the community center, Lake Shangri-La, the beach, and park. Conveniently located just minutes from the Wisconsin/Illinois border, making commuting a breeze.
Property Features
Property Type: Residential - Single Family
Basement: Yes
Basement: Finished, Partial Exposure, Rec/Family Area, Sleeping Area, Storage Space, Daylight, Full
Cooling: Central Air
Garage: 2.5
Heating: Natural Gas, Forced Air
Home Style: Ranch
Lot Size: 0.14 Acres
Taxes: $5,319
Year Built: 2022
Amenities
Vaulted Ceiling(s)
1st Floor Bedroom
1st Floor Full Bath
Walk-In Closet(s)
Open Floorplan
Granite Counters
Pantry
Feature Descriptions
Additional rooms: Recreation Room
Appliances: Range, Microwave, Dishwasher, Refrigerator, Washer, Dryer, Stainless Steel Appliance(s), Water Softener Owned
Association Includes: None
Bath Features: Separate Shower, Accessible Shower
Dining Room: Combined w/ LivRm
Exterior: Vinyl Siding
Laundry: Main Level, In Unit, Sink
Lot Dimensions: 50 x 125
Parcel#: 7041203611035
Parking: Concrete, Garage Door Opener, Yes, Garage Owned, Attached, Garage
Sewer: Public Sewer
Total Rooms: 7
Township: Salem
Water: Well
Room Sizes
Recreation Room: 22X13
Bedroom 2: 12X12
Bedroom 3: 14X12
Family Room: 30X16
Kitchen: 15X12
Laundry: 12X7
Living Room: 23X18
Primary Bedroom: 16X13
Listed By / Shown By
Listed By
Agency Name: Re/Max Advantage
Agency Phone: 847-395-3000
Shown By
Agency Title: Dickerson & Nieman Realtors
Agency Phone: 815-227-5900

Estimate Your Payment
Estimated Payment
$ 1,513.07 per month $945.87 Principal & Interest $443.25 Property Tax $123.96 Homeowner's Insurance
12123 222nd Avenue | MLS# 12732456
This single family home located at 12123 222nd Avenue, Salem, WI 53168 is currently listed for sale with an asking price of $425,000. This property was built in 2022 and has 3 bedrooms and 3 full baths with 2622 sq. ft. Search Salem real estate on www.dickersonnieman.com today.