
BEDS4
BATHS2 full 1 partial
SQUARE FEET3,055
MLS#202605019
STATUSActive
PROPERTY TYPEResidential - Single Family
SCHOOLDixon Unified 170
Property Description
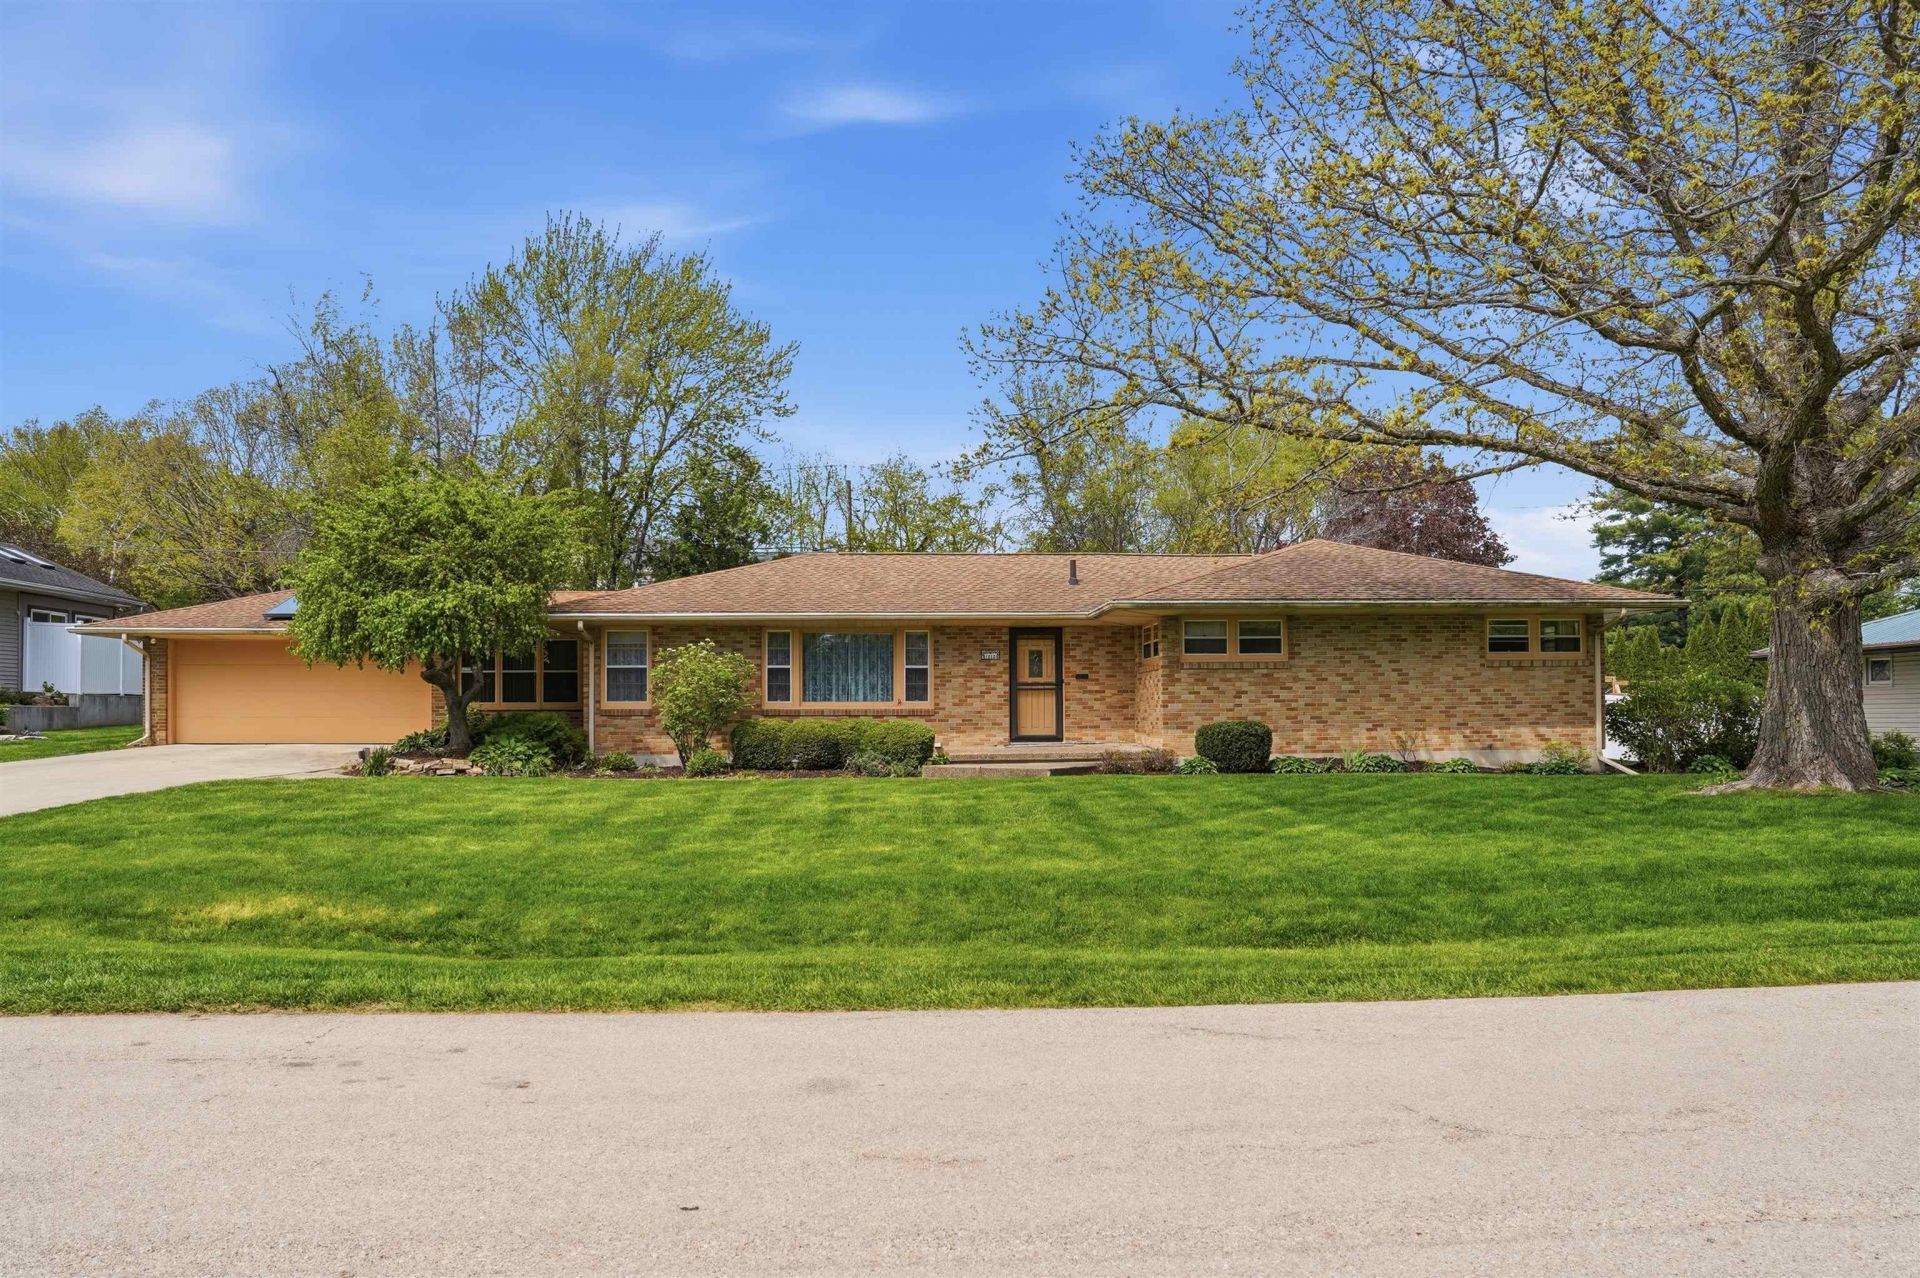
NEW & IMPROVED. Now featuring four full bedrooms on the main floor along with new paint, hardwood flooring, and thoughtful improvements, this brick ranch offers over 3,000 square feet of living space designed for both comfort and gathering. The former spa room has been transformed into a functional fourth bedroom, while still offering the flexibility to serve as a private office, den, or bonus space. The stunning great room remains a centerpiece of the home with vaulted ceilings, large windows, hardwood flooring, and a cozy fireplace. The main floor also features 1.5 bathrooms, with additional finished living space, a full bathroom, laundry, and plenty of storage in the basement. Outside, the private fenced backyard creates a true oasis with a heated in-ground pool and deck, both recently refreshed and ready to enjoy. Tucked away in the desirable Assembly Park area of Northeast Dixon, known for its quiet, winding streets and historic charm, the home is within walking distance of the elementary school and nearby splash and play area, with the scenic trails of Lowell Park just a short drive away.
Property Features
Property Type: Residential - Single Family
Basement: Yes
Cooling: Central Air
Fireplaces: 1
Garage: 2
Heating: Forced Air
Home Style: Ranch
Lot Size: 0.33 Acres
Roof Type: Shingle
Taxes: $7,545
Appliances
Dryer
Microwave
Refrigerator
Stove/Cooktop
Washer
Water Softener
Feature Descriptions
Basement: Full
Days on Site: 2
Exterior: Brick/Stone
General Features: Deck, In Ground Pool, Main Floor Primary, Fenced Yard
Land features: City/Town
Sewer: City/Community
Water: City/Community
Room Sizes
Bedroom 1: 10 X 14 Level - Main
Bedroom 2: 11 X 10 Level - Main
Bedroom 3: 12 X 10 Level - Main
Bedroom 4: 11 X 10 Level - Main
Kitchen: 9 X 21 Level - Main
Living Room: 27 X 15 Level - Main
Dining Room: 9 X 9 Level - Main
Family Room: 19 X 28 Level - Main
Yes: 11 X 30 Level - Lower
SunRoom: 11 X 12 Level - Main
Local Schools
School District: Dixon Unified 170
Listed By / Shown By
Listed By
Agency Name: Re/Max of Rock Valley
Shown By
Agency Title: Dickerson & Nieman Realtors
Agency Phone: 815-227-5900

Estimate Your Payment
Estimated Payment
$ 1,509.53 per month $778.73 Principal & Interest $628.75 Property Tax $102.05 Homeowner's Insurance
1213 Douglas Terrace | MLS# 202605019
This single family home located at 1213 Douglas Terrace, Dixon, IL 61021 is currently listed for sale with an asking price of $349,900. This property has 4 bedrooms and 2 full and 1 partial baths with 3055 sq. ft. Douglas Terrace is located within the Dixon Unified 170 school district. Search Dixon real estate on www.dickersonnieman.com today.