
BEDS3
BATHS2 full 1 partial
SQUARE FEET1,954
MLS#2028798
STATUSActive
PROPERTY TYPEResidential - Single Family
SUBDIVISIONInverness
SCHOOLOther
Listing Courtesy of:
Keller Williams Realty Signature
Agency Contact: Pref: 815-509-6383

Property Description
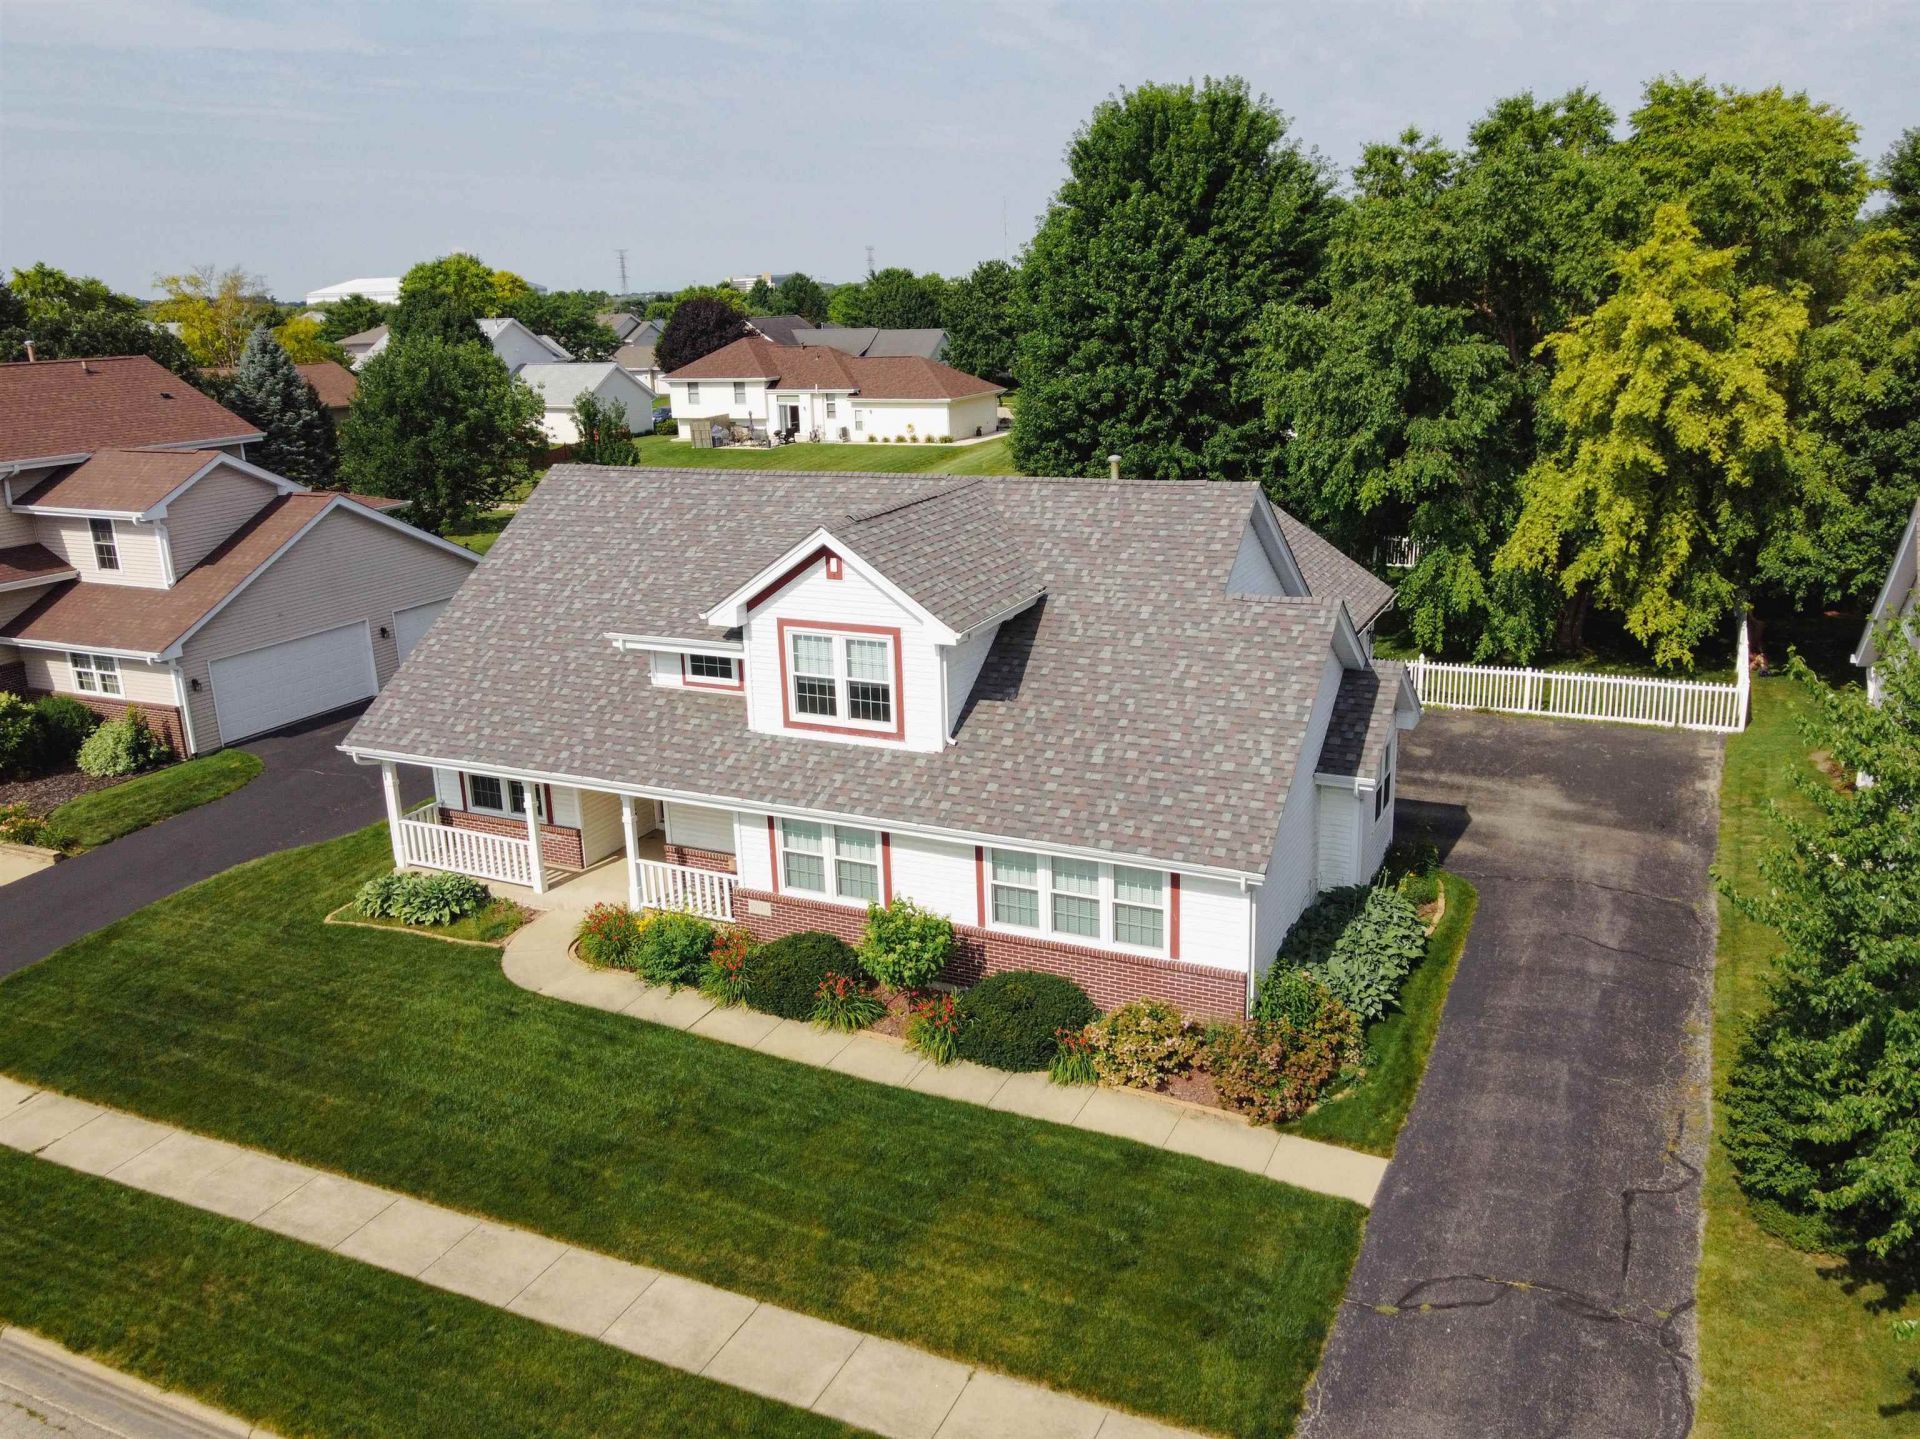
If you've been waiting for a home where the heavy lifting has already been handled, this is the one. Set right in Loves Park's Inverness subdivision, this property gives you that perfect blend of everyday comfort and easy living. Take an evening stroll along the neighborhood's walking path, unwind by the pond, or just kick back in your own private backyard retreat?this setting truly delivers on lifestyle. Out back, your outdoor space is fully primed for weekend get-togethers. The back patio features a direct natural gas hookup?meaning no more last-minute runs for propane tanks when you want to grill. Plus there is a garden and fire pit area! The location is tough to beat. You are minutes from the scenic trails of Rock Cut State Park, close to top-rated schools, and just a short drive from local dining and everyday shopping. Commuters will love the quick, easy access to I-90, making trips across the Stateline or out toward Madison and the Chicago suburbs completely straightforward.
Property Features
Property Type: Residential - Single Family
Fuel Type: Natural gas
Garage: 3 car attached
Lot Size:
Stories: 1.5
Taxes: $6,964
Year Built: 2000
Amenities
Vinyl
Brick
Feature Descriptions
Days on Site: 83
Exterior: Vinyl, Brick
Garage: 3 car, Attached, Opener, Garage door > 8 ft high, Keyless Entry
Heating/Cooling: Forced air, Central air
Lot: Sidewalk, In an association, In subdivision
Lot Dimensions: 80x80x140x140
Water/Waste: Municipal sewer, Municipal water
Room Sizes
Primary Bedroom: 16x14 Level M
Bedroom 2: 12x10 Level U
Bedroom 3: 11x10 Level U
Kitchen: 18x10 Level M
Laundry Room: 6x6 Level M
Living/Great Room: 20x14 Level M
Local Schools
School District: Other
Listed By / Shown By
Listed By
Agency Name: Keller Williams Realty Signature
Agency Contact: Pref: 815-509-6383
Shown By
Agency Title: Dickerson & Nieman Realtors
Agency Phone: 815-227-5900
Estimate Your Payment
Estimated Payment
$ 1,486.54 per month $801.20 Principal & Interest $580.33 Property Tax $105.00 Homeowner's Insurance
12140 Paisley Drive | MLS# 2028798
This single family home located at 12140 Paisley Drive, Loves Park, IL 61111 is currently listed for sale with an asking price of $360,000. This property was built in 2000 and has 3 bedrooms and 2 full and 1 partial baths with 1954 sq. ft. Paisley Drive is located in the Inverness subdivision within the Other school district. Search Inverness real estate on www.dickersonnieman.com today.