
BEDS3
BATHS2 full
SQUARE FEET1,485
MLS#12793418
STATUSNew
PROPERTY TYPEResidential - Single Family
SCHOOLDistrict 170
Property Description
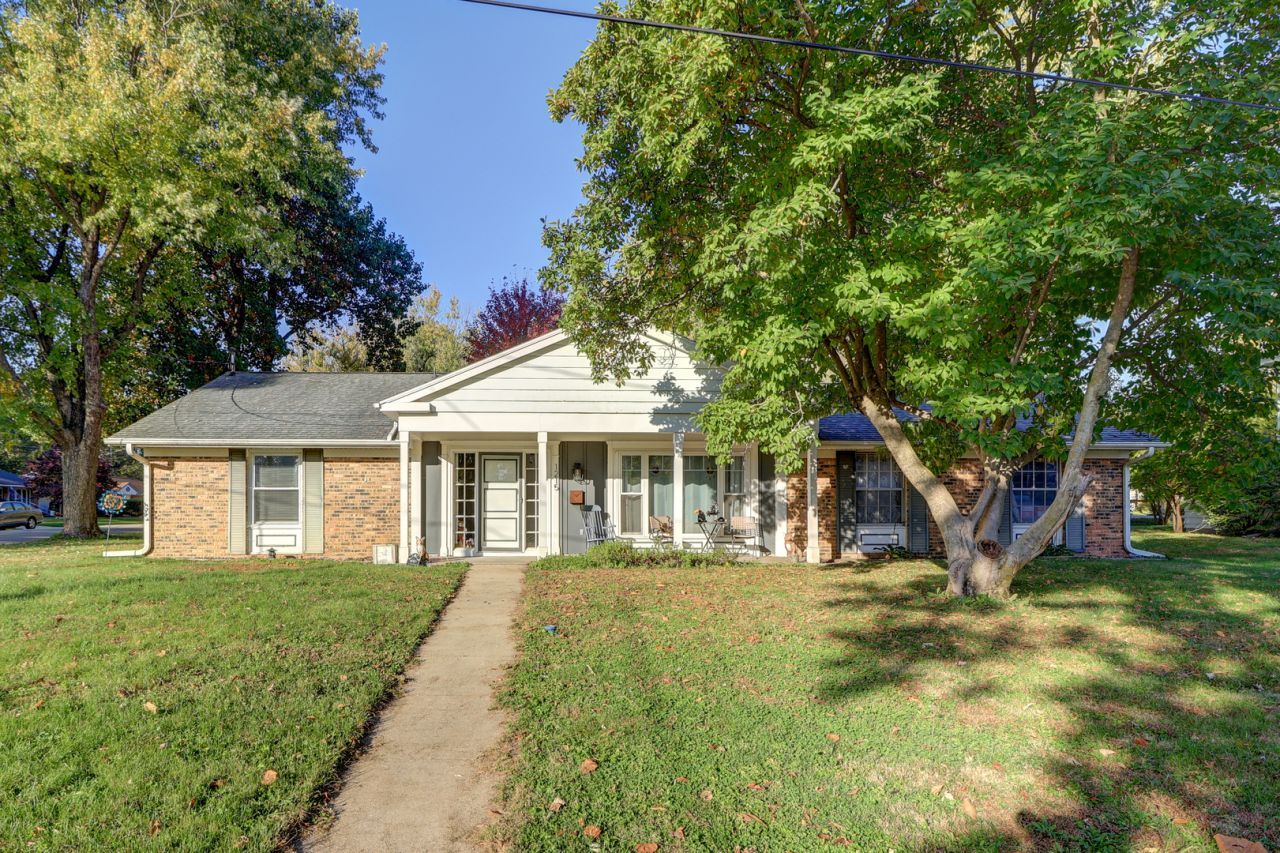
Need 1 story living - no steps, main floor laundry, walk-in shower?? This is it! Curb appeal abounds with covered porch across the front of the home. 1,485 sq ft of level floors with beautiful wood-looking luxury vinyl plank flooring throughout! Large LR with picture window, waiting for the Holiday decorations! Open to the Kitchen, full of updated stainless steel appliances. Family Room/Dining Room with sliding glass doors to the patio & privacy fenced back yard, complete with large wooden playset. Spacious Master Bedroom with full bath & easy access shower. 2 large secondary bedrooms share the other full bath. This home is set on a corner lot, with garage access from the rear of the home. Oversized 22' x 27' garage will come in handy! A/C, master bath shower unit & radon remediation system 2 yrs old. Roof 7 yrs old. Great quiet neighborhood!! Quick possession!!! Subject to owner finding home of choice, which is currently under contract.
Property Features
Property Type: Residential - Single Family
Basement: None
Cooling: Central Air
Garage: 2
Heating: Gas, Forced Air
Home Style: Ranch
Lot Size: 0.19 Acres
Roof Type: Asphalt
Taxes: $4,831
Year Built: 1965
Amenities
1st Floor Bedroom
1st Floor Full Bath
Feature Descriptions
Additional rooms: Foyer
Additional Structures: Garage Faces Rear
Appliances: Range, Microwave, Dishwasher, Refrigerator, Disposal, Stainless Steel Appliance(s)
Association Includes: None
Bath Features: Separate Shower
Dining Room: Separate
Exterior: Aluminum Siding, Steel Siding, Brick
Laundry: Main Level, Gas Dryer Hookup, Electric Dryer Hookup, Laundry Closet
Lot: Corner Lot
Lot Dimensions: 88.8 x 95
Parcel#: 07022945102000
Parking: Concrete, Garage Door Opener, Yes, Garage Owned, Attached, Off Street, Driveway, Garage Faces Rear, Oversized, Owned, Garage
Sewer: Public Sewer
Total Rooms: 6
Township: Dixon
Water: Public
Room Sizes
Foyer: 10X14
Bedroom 2: 11X15
Bedroom 3: 10X12
Dining Room: 11X18
Kitchen: 11X13
Laundry: 3X6
Living Room: 15X19
Primary Bedroom: 11X14
Local Schools
School District: District 170
Listed By / Shown By
Listed By
Agency Name: United Country Sauk Valley Realty
Agency Phone: 815-626-1771
Shown By
Agency Title: Dickerson & Nieman Realtors
Agency Phone: 815-227-5900

Estimate Your Payment
Estimated Payment
$ 943.79 per month $478.50 Principal & Interest $402.58 Property Tax $62.71 Homeowner's Insurance
1215 Brigadoon Drive | MLS# 12793418
This single family home located at 1215 Brigadoon Drive, Dixon, IL 61021 is currently listed for sale with an asking price of $215,000. This property was built in 1965 and has 3 bedrooms and 2 full baths with 1485 sq. ft. Brigadoon Drive is located within the District 170 school district. Search Dixon real estate on www.dickersonnieman.com today.