
BEDS3
BATHS1 full
SQUARE FEET1,215
MLS#12794310
STATUSNew
PROPERTY TYPEResidential - Single Family
SUBDIVISIONMississippi Heights
SCHOOLDistrict 41
Property Description
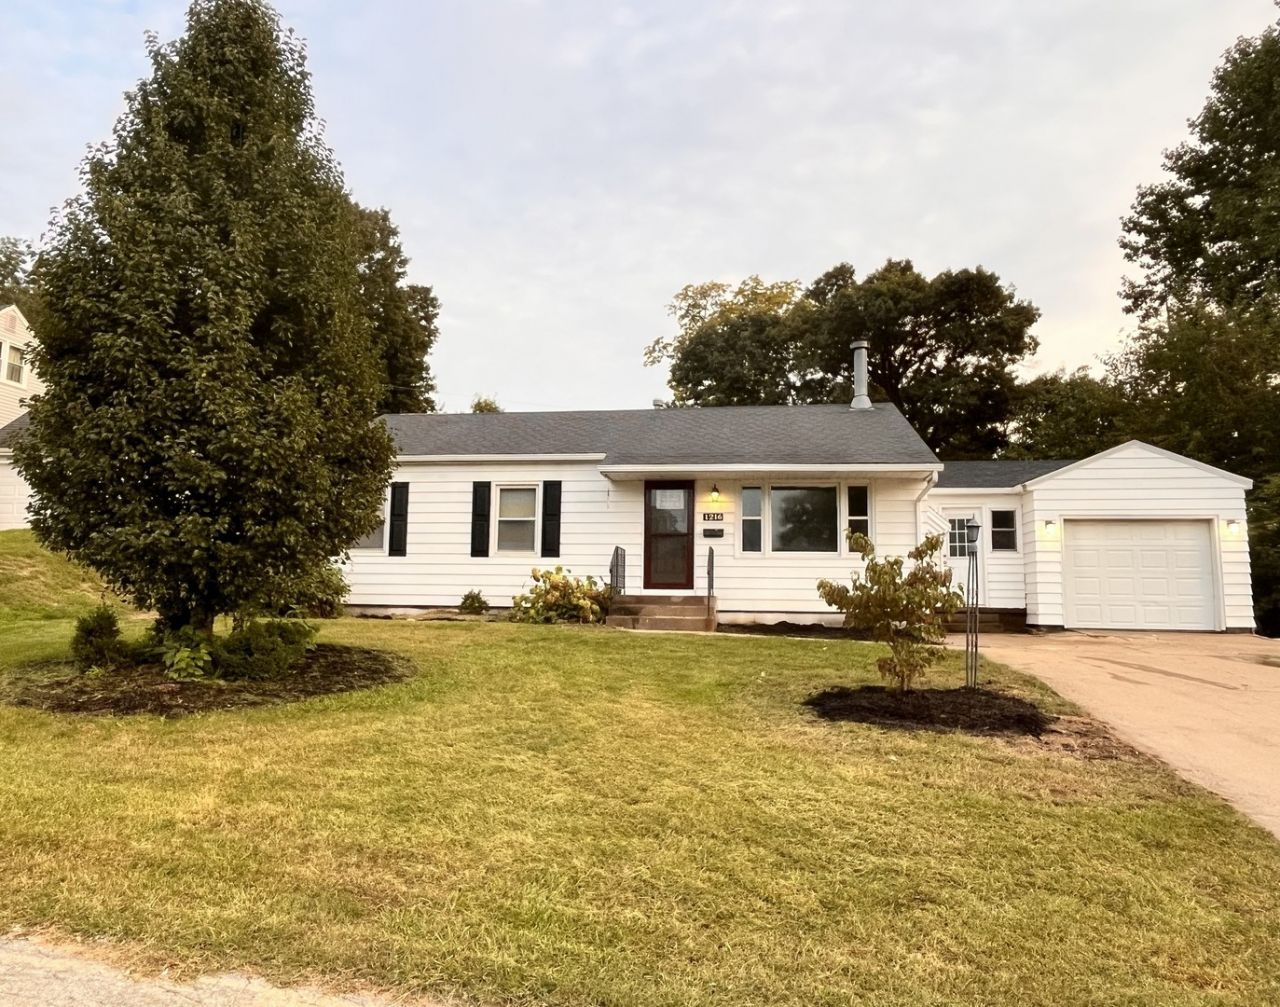
Welcome home to this charming 3-bedroom, 1-bath ranch offering 1,215 square feet of comfortable living space in a convenient Rock Island location! Step inside to discover a stunning, completely updated kitchen featuring brand-new cabinetry, flooring, stainless steel appliances, and oversized windows that fill the space with natural light. The spacious living room offers a cozy wood-burning fireplace, perfect for relaxing evenings, while three nicely sized bedrooms provide comfortable accommodations. Enjoy the convenience of main-level laundry and the added peace of mind of a waterproofed basement, offering plenty of room for storage. Additonal working toilet in basement. Step outside onto the newer back deck overlooking a private backyard-an ideal setting for entertaining, grilling, or simply unwinding. Complete with an attached one-car garage and situated on a quarter-acre lot, this move-in-ready home has so much to offer. John Deere riding mower with attachments stay with home! Schedule your private showing today!
Property Features
Property Type: Residential - Single Family
Basement: None
Cooling: Central Air
Fireplaces: 1
Garage: 1
Heating: Gas
Home Style: Ranch
Lot Size: 0.25 Acres
Roof Type: Asphalt
Taxes: $4,784
Year Built: 1954
Feature Descriptions
Additional rooms: No additional rooms
Appliances: Range, Dishwasher, Refrigerator, Washer, Dryer
Association Includes: None
Dining Room: Kitchen/Dining Combo
Exterior: Vinyl Siding
Fireplace: Wood Burning
Fireplace Location(s): Living Room
Laundry: None
Lot: Level
Lot Dimensions: 80x138
Parcel#: 1611110016
Parking: Concrete, No Garage, Yes, Attached, Garage
Sewer: Public Sewer
Total Rooms: 6
Township: South Rock Isl
Water: Public
Room Sizes
Bedroom 2: 10X12
Bedroom 3: 9X12
Dining Room: 5X10
Kitchen: 10X10
Laundry: 7X11
Living Room: 19X12
Primary Bedroom: 14X10
Local Schools
High School: Rock Island High School
School District: District 41
Listed By / Shown By
Listed By
Agency Name: RE/MAX Concepts Moline
Agency Phone: 309-757-1818
Shown By
Agency Title: Dickerson & Nieman Realtors
Agency Phone: 815-227-5900

Estimate Your Payment
Estimated Payment
$ 826.60 per month $378.35 Principal & Interest $398.67 Property Tax $49.58 Homeowner's Insurance
1216 26th Avenue | MLS# 12794310
This single family home located at 1216 26th Avenue , Rock Island, IL 61201 is currently listed for sale with an asking price of $170,000. This property was built in 1954 and has 3 bedrooms and 1 full baths with 1215 sq. ft. 26th Avenue is located in the Mississippi Heights subdivision within the District 41 school district. Search Mississippi Heights real estate on www.dickersonnieman.com today.