
BEDS4
BATHS2 full
SQUARE FEET2,020
MLS#202606325
STATUSActive
PROPERTY TYPEResidential - Single Family
SCHOOLDurand
Property Description
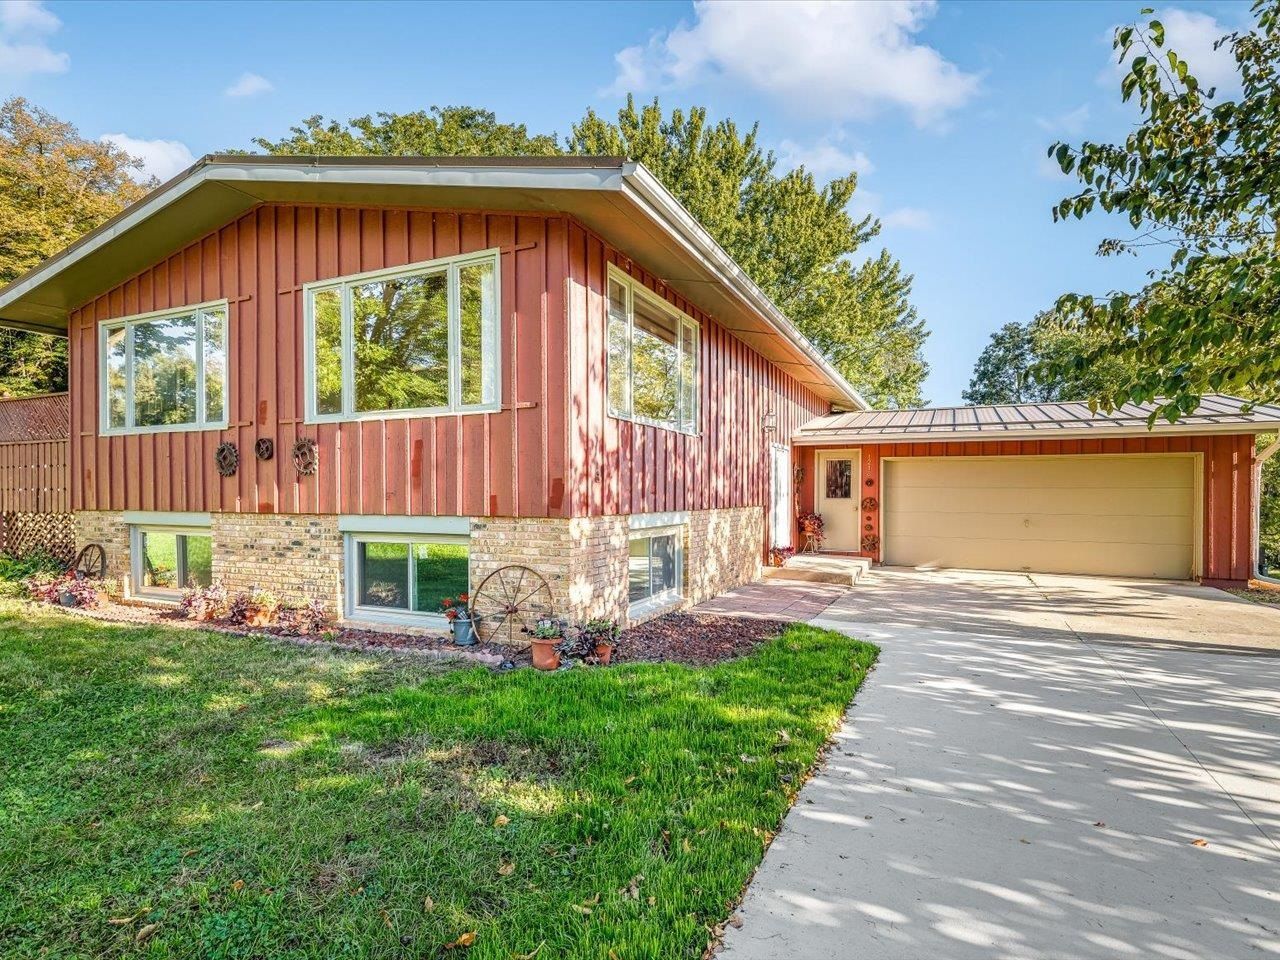
This newly updated Lake Summerset home would make a great full-time location or weekend getaway, featuring a private deck and patio to enjoy the outdoors. With 2 bedrooms and a bathroom on each floor, as well as additional living space in the lower level, there is plenty of room to spread out. Lake Summerset amenities include access to the pool and splash pad, two beaches, two marinas, excellent fishing and numerous opportunities for fun or relaxation. Bring your golf cart! Key Details: - Space: 1,978 finished sq. ft. - Bedrooms/Bathrooms: 4 bedrooms, 2 updated bathrooms - Garage: large 2.5-car garage with large workspace Recent Upgrades & Features: - Brand-new quartz countertops - New flooring throughout - Freshly painted interior - New gas furnace - New metal roof and gutters - Several new windows - New concrete driveway - New deck boards and steps(deck off dining room via sliding glass door) - Large cement patio off the walkout lower level - Updated lighting throughout - Vaulted ceilings - Walkout lower level
Property Features
Property Type: Residential - Single Family
Basement: Yes
Cooling: Central Air
Garage: 2.5
Heating: Forced Air, Natural Gas
Home Style: Ranch
Lot Size: 0.41 Acres
Roof Type: Metal
Taxes: $4,024
Appliances
Dryer
Refrigerator
Stove/Cooktop
Washer
Feature Descriptions
Basement: Full
Days on Site: 3
Exterior: Wood
General Features: County Taxes, Deck, Full Exposure, L.L. Finished Space, Main Floor Primary, Patio, Laundry Basement
Land features: Gated Community
Sewer: City/Community
Water: City/Community
Room Sizes
Bedroom 1: 11.5 X 13 Level - Main
Bedroom 2: 9.5 X 11 Level - Main
Bedroom 3: 13.8 X 12 Level - Lower
Bedroom 4: 10 X 17 Level - Lower
Kitchen: 11.5 X 11 Level - Main
Living Room: 11.5 X 23.5 Level - Main
Dining Room: 12 X 11 Level - Main
Family Room: 13.8 X 11 Level - Lower
Utility: 15.5 X 12 Level - Walk Out
Local Schools
School District: Durand
Listed By / Shown By
Listed By
Agency Name: Best Realty
Shown By
Agency Title: Dickerson & Nieman Realtors
Agency Phone: 815-227-5900

Estimate Your Payment
Estimated Payment
$ 1,012.47 per month $598.68 Principal & Interest $335.33 Property Tax $78.46 Homeowner's Insurance
1218 Lake Summerset Road | MLS# 202606325
This single family home located at 1218 Lake Summerset Road, Lake Summerset, IL 61019 is currently listed for sale with an asking price of $269,000. This property has 4 bedrooms and 2 full baths with 2020 sq. ft. Lake Summerset Road is located within the Durand school district. Search Lake Summerset real estate on www.dickersonnieman.com today.