
BEDS3
BATHS2 full 1 partial
SQUARE FEET1,428
MLS#12757027
STATUSNew
PROPERTY TYPEResidential - Single Family
SCHOOLDistrict 12
Property Description
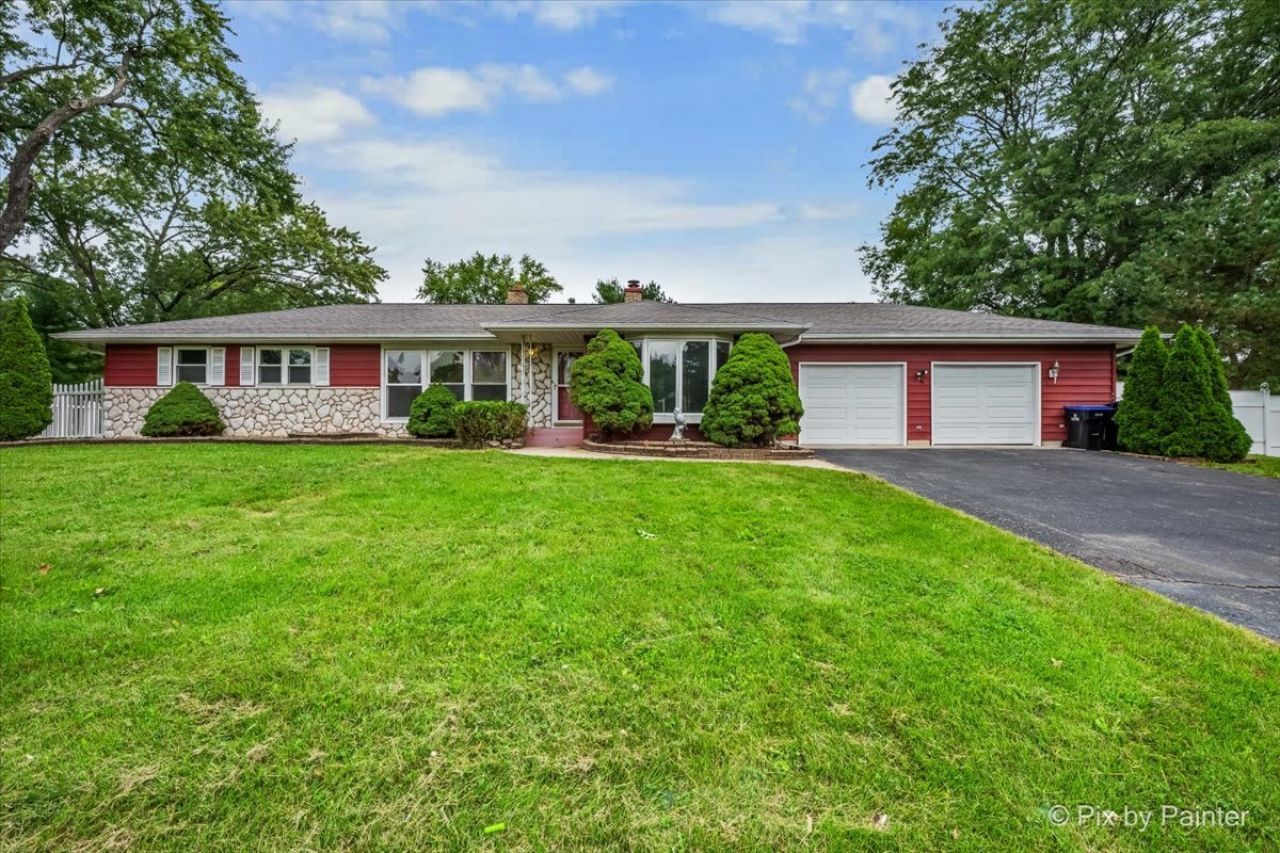
PRICE IS RIGHT! Great opportunity for this ranch home on over 1/3 acre corner lot with gorgeous curb appeal! 3 Bed / 2.1 Bath / 2+ Car Garage / Fireplace / inground pool and fenced in yard with shed / Full Basement ready to be finished to add more square footage! Backyard is spacious, plenty of room for pets or for a garden. Lots of mature trees and landscaping. Covered patio space with another additional outdoor patio space. Gas Furnace and Central Air. Vinyl windows. Property needs some updates, but the potential is there! Schedule your showing quickly, this one won't last! Sold As Is!
Property Features
Property Type: Residential - Single Family
Basement: Unfinished, Full
Basement: Yes
Cooling: Central Air
Fireplaces: 1
Garage: 2
Heating: Natural Gas
Lot Size: 160x150x180x130x31
Roof Type: Asphalt
Taxes: $6,285
Year Built: 1958
Feature Descriptions
Additional rooms: No additional rooms
Appliances: Range, Microwave, Dishwasher, Refrigerator, Washer, Dryer
Association Includes: None
Exterior: Vinyl Siding, Brick
Fireplace Location(s): Basement
Lot: Corner Lot
Lot Dimensions: 160x150x180x130x31
Parcel#: 1007427014
Parking: Asphalt, No Garage, Yes, Garage Owned, Attached, Garage
Sewer: Public Sewer
Total Rooms: 6
Township: McHenry
Water: Public
Room Sizes
Bedroom 2: 11X11
Bedroom 3: 10X9
Dining Room: 19X13
Kitchen: 12X18
Laundry: 4X6
Living Room: 13X17
Primary Bedroom: 11X11
Local Schools
School District: District 12
Listed By / Shown By
Listed By
Agency Name: 103 Realty
Agency Phone: 312-880-7862
Shown By
Agency Title: Dickerson & Nieman Realtors
Agency Phone: 815-227-5900

Estimate Your Payment
Estimated Payment
$ 1,203.15 per month $600.68 Principal & Interest $523.75 Property Tax $78.72 Homeowner's Insurance
1218 Oakleaf Avenue | MLS# 12757027
This single family home located at 1218 Oakleaf Avenue, McHenry, IL 60051 is currently listed for sale with an asking price of $269,900. This property was built in 1958 and has 3 bedrooms and 2 full and 1 partial baths with 1428 sq. ft. Oakleaf Avenue is located within the District 12 school district. Search Mchenry real estate on www.dickersonnieman.com today.