
BEDS3
BATHS1 full 1 partial
SQUARE FEET1,958
MLS#12755076
STATUSNew
PROPERTY TYPEResidential - Single Family
SCHOOLDistrict 340
Property Description
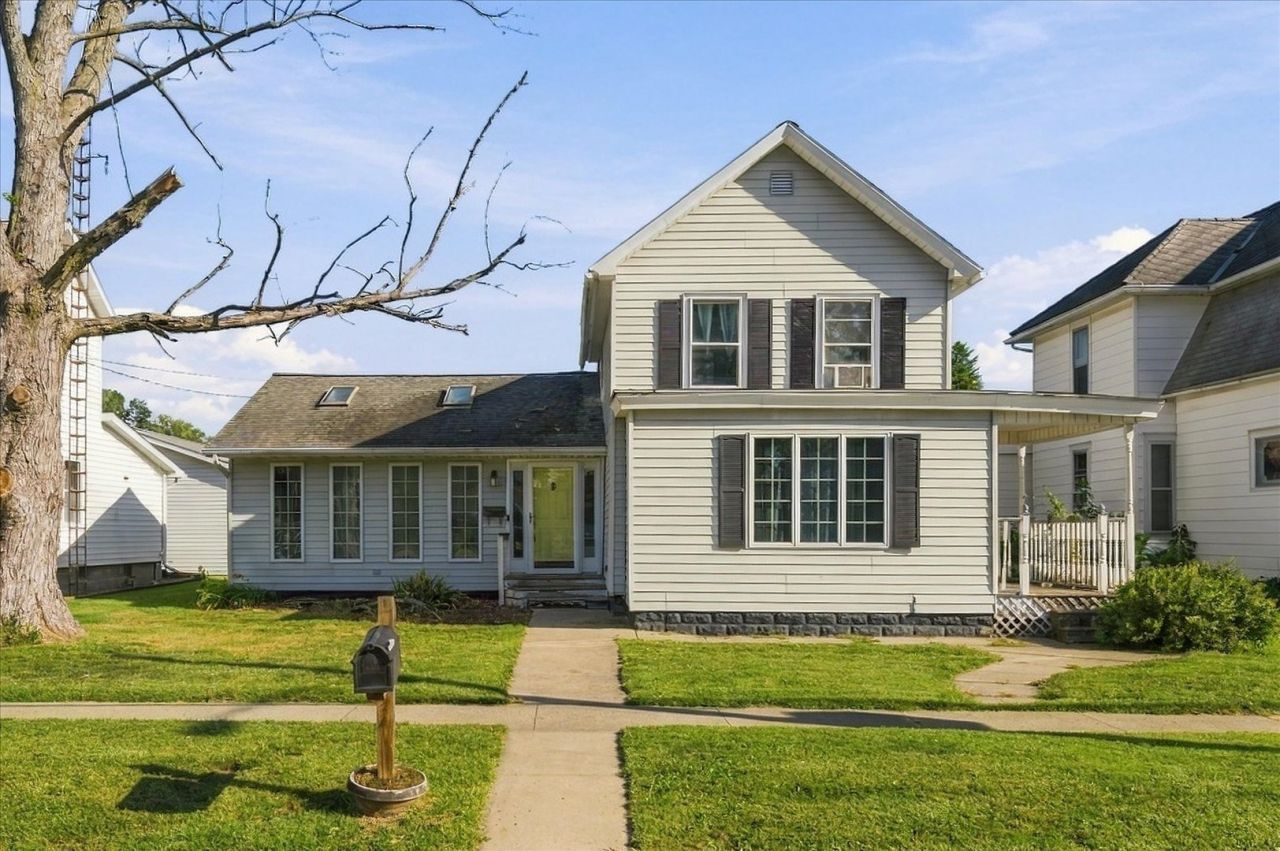
Welcome to 122 W Main Street in Wyanet- a classic 1.5-story home with room to settle in and updates where comfort counts. This 3-bedroom, 1.1-bath residence offers about 1,985 square feet on a deep (about 0.23 acre), with a 2.5-car detached garage. Stay comfortable year-round with a new furnace and air conditioning from 2023. Inside you'll find everyday living space across three bedrooms plus a full bath and a half bath, set in a convenient small-town Main Street location with no HOA. Make this historic 1866 home your own. Schedule your showing today.
Property Features
Property Type: Residential - Single Family
Basement: Yes
Basement: Unfinished, Full
Cooling: Central Air
Fireplaces: 1
Garage: 2.5
Heating: Natural Gas
Lot Size: 0.23 Acres
Roof Type: Asphalt
Taxes: $2,656
Year Built: 1866
Amenities
Cathedral Ceiling(s)
1st Floor Bedroom
Open Floorplan
Separate Dining Room
Feature Descriptions
Additional rooms: Bonus Room, Foyer, Sun Room
Appliances: Range, Microwave, Dishwasher, Refrigerator, Washer, Dryer, Electric Oven
Association Includes: None
Dining Room: Separate
Exterior: Vinyl Siding
Fireplace: Gas Log
Laundry: Electric Dryer Hookup
Lot Dimensions: 50X200
Parcel#: 1516355014
Parking: Garage Door Opener, Yes, Garage Owned, Detached, Garage
Sewer: Public Sewer
Total Rooms: 7
Township: Wyanet
Water: Public
Room Sizes
Bonus Room: 6X8
Foyer: 12X5
Sun Room: 21X8
Bedroom 2: 12X12
Bedroom 3: 10X10
Dining Room: 16X12
Kitchen: 24X16
Laundry: 6X8
Living Room: 22X15
Primary Bedroom: 15X15
Local Schools
School District: District 340
Listed By / Shown By
Listed By
Agency Name: iHome Real Estate
Agency Phone: 630-779-3963
Shown By
Agency Title: Dickerson & Nieman Realtors
Agency Phone: 815-227-5900

Estimate Your Payment
Estimated Payment
$ 523.40 per month $267.07 Principal & Interest $221.33 Property Tax $35.00 Homeowner's Insurance
122 W Main Street | MLS# 12755076
This single family home located at 122 W Main Street, Wyanet, IL 61379 is currently listed for sale with an asking price of $120,000. This property was built in 1866 and has 3 bedrooms and 1 full and 1 partial baths with 1958 sq. ft. W Main Street is located within the District 340 school district. Search Wyanet real estate on www.dickersonnieman.com today.