
BEDS5
BATHS3 full
SQUARE FEET3,162
MLS#12765119
STATUSNew
PROPERTY TYPEResidential - Single Family
SCHOOLDistrict 40
Property Description
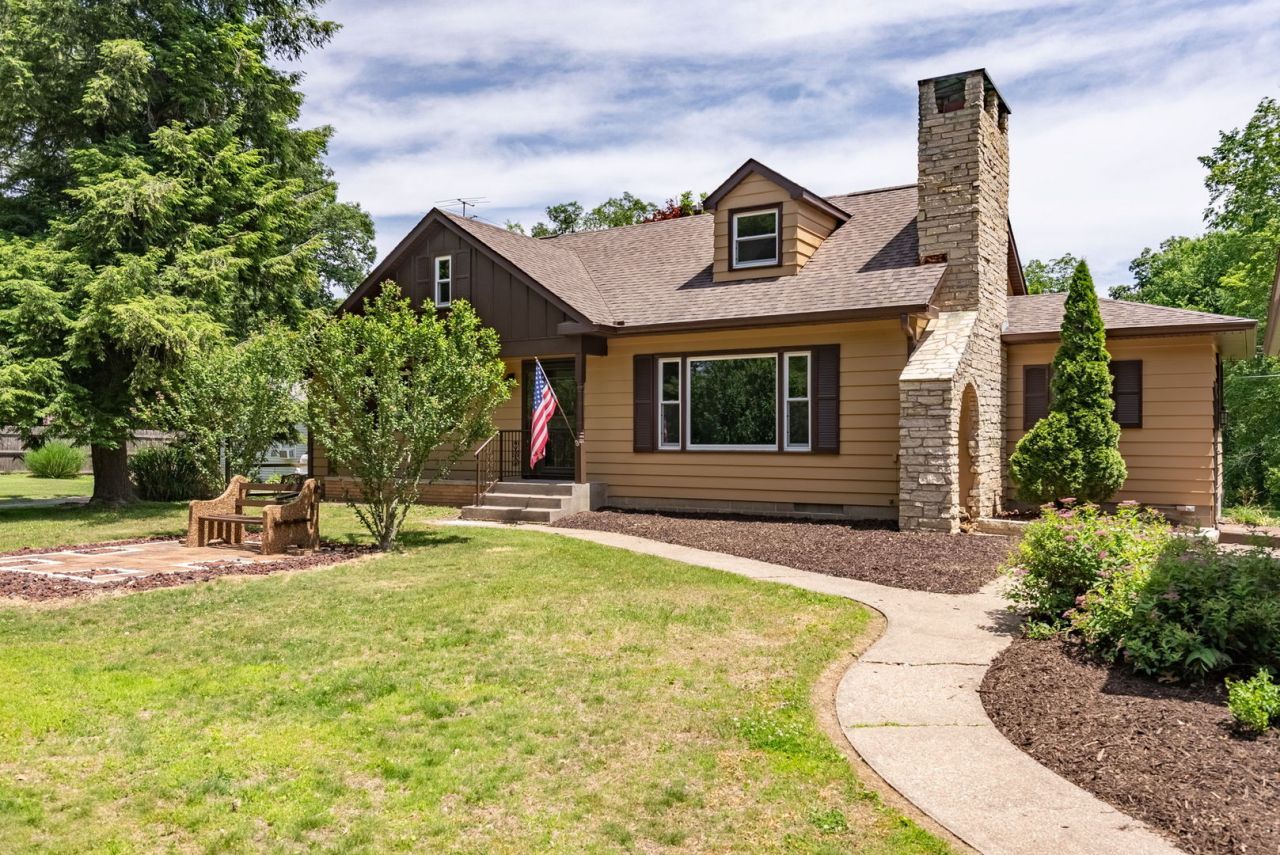
Tucked away on over an acre, this beautifully updated 2-story home offers plenty of space and character! Featuring 4 bedrooms, a 5th non-conforming bedroom, and 3 bathrooms with all-new flooring throughout. The updated kitchen features granite countertops, backsplash, all new appliances, and a breakfast bar. The main level includes 2 bedrooms, a full bath, dining room, and living room with fireplace. Upstairs offers 2 additional bedrooms and a full bath. The finished basement features a large family room with fireplace, additional kitchen/laundry area, bonus room, and third bathroom. Updates include a brand-new A/C in 2026 and new windows throughout. Outside, enjoy a peaceful backyard backing up to a ravine, plus a screened-in sunroom and detached 2-car garage!
Property Features
Property Type: Residential - Single Family
Basement: Yes
Basement: Partially Finished, Full
Cooling: Central Air
Fireplaces: 2
Garage: 2
Heating: Natural Gas
Lot Size: 1.11 Acres
Roof Type: Asphalt
Taxes: $5,268
Year Built: 1961
Amenities
1st Floor Bedroom
1st Floor Full Bath
Walk-In Closet(s)
Granite Counters
Separate Dining Room
Replacement Windows
Feature Descriptions
Additional rooms: Bonus Room, Family Room, Kitchen, Bedroom 5
Additional Structures: None
Appliances: Range, Microwave, Dishwasher, Refrigerator, Disposal, Gas Oven, Electric Oven
Association Includes: None
Bath Features: Soaking Tub
Dining Room: Separate
Exterior: Wood Siding
Fireplace: Wood Burning
Fireplace Location(s): Living Room, Basement
Laundry: Gas Dryer Hookup, Sink
Lot: Cul-De-Sac, Backs to Trees/Woods
Lot Dimensions: 100 X 484
Parcel#: 1702113005
Parking: Concrete, Garage Door Opener, Yes, Garage Owned, Detached, Garage
Sewer: Public Sewer
Total Rooms: 11
Township: Moline
Water: Public
Room Sizes
Bonus Room: 13X15
Family Room - Down: 13X43
Kitchen- 2nd: 13X18
Bedroom 5: 15X14
Bedroom 2: 11X14
Bedroom 3: 13X17
Bedroom 4: 16X17
Dining Room: 11X13
Kitchen: 21X25
Laundry: 13X17
Living Room: 13X22
Primary Bedroom: 13X14
Local Schools
High School: Moline High School
Elementary School: Franklin Elementary
School District: District 40
Listed By / Shown By
Listed By
Agency Name: Ruhl&Ruhl REALTORS Moline
Agency Phone: 309-743-8000
Shown By
Agency Title: Dickerson & Nieman Realtors
Agency Phone: 815-227-5900

Estimate Your Payment
Estimated Payment
$ 1,345.20 per month $801.20 Principal & Interest $439.00 Property Tax $105.00 Homeowner's Insurance
1220 54 Street Court | MLS# 12765119
This single family home located at 1220 54 Street Court, Moline, IL 61265 is currently listed for sale with an asking price of $360,000. This property was built in 1961 and has 5 bedrooms and 3 full baths with 3162 sq. ft. 54 Street Court is located within the District 40 school district. Search Moline real estate on www.dickersonnieman.com today.