
BEDS3
BATHS2 full
SQUARE FEET1,332
MLS#12659188
STATUSNew
PROPERTY TYPEResidential - Single Family
SCHOOLDistrict 300
Property Description
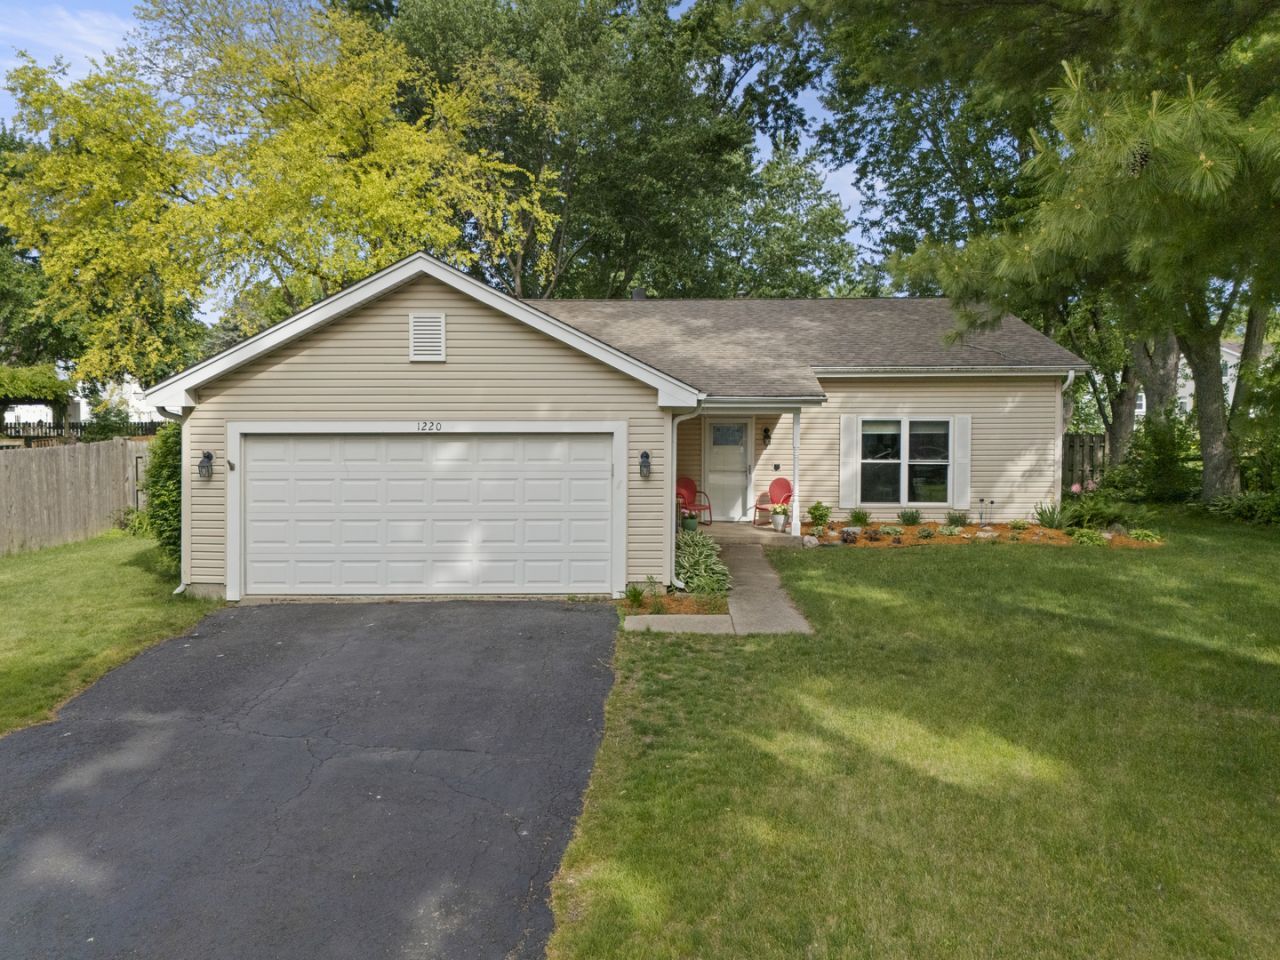
Located near downtown Algonquin, this inviting split-level home offers a flexible layout, spacious yard, and easy access to everything that makes the area so desirable. Featuring 3 bedrooms and 2 full baths, the upper level includes two generously sized bedrooms that share a full hall bath, while the lower level offers an additional bedroom, full bath, and comfortable living room, creating the perfect setup for guests, related living, or a private retreat. The main living areas are highlighted by soaring vaulted ceilings in the family room and kitchen, giving the home an open and airy feel filled with natural light. The kitchen features granite countertops and flows seamlessly into the main gathering spaces, making everyday living and entertaining easy. Outside, the large fenced backyard offers plenty of room to relax, play, or host summer get-togethers with a patio and storage shed already in place. Major updates include a new air conditioner in 2023 and furnace in 2018. Home is being sold as-is. Enjoy being just minutes from downtown Algonquin with its popular restaurants, local shops, riverfront charm, and community events. Outdoor lovers will appreciate being close to the river, nearby trails, and Presidential Park just down the street, offering additional green space, walking paths, and recreation opportunities
Property Features
Property Type: Residential - Single Family
Basement: None
Cooling: Central Air
Garage: 2
Heating: Natural Gas
Lot Size: 75x148x75x164
Roof Type: Asphalt
Taxes: $6,542
Year Built: 1985
Amenities
Vaulted Ceiling(s)
Feature Descriptions
Additional rooms: Sitting Room
Additional Structures: Shed(s)
Appliances: Range, Refrigerator, Dryer
Association Includes: None
Dining Room: None
Exterior: Vinyl Siding
Lot Dimensions: 75x148x75x164
Parcel#: 1935103023
Parking: Yes, Garage Owned, Attached, Garage
Sewer: Public Sewer
Total Rooms: 6
Township: Algonquin
Water: Public
Room Sizes
Sitting Room: 15X11
Bedroom 2: 10X10
Bedroom 3: 9X11
Kitchen: 12X12
Living Room: 16X12
Primary Bedroom: 15X10
Local Schools
High School: Dundee-Crown High School
Middle School: Algonquin Middle School
Elementary School: Algonquin Lakes Elementary Schoo
School District: District 300
Listed By / Shown By
Listed By
Agency Name: @properties Christie's International Real Estate
Agency Phone: 847-957-6500
Shown By
Agency Title: Dickerson & Nieman Realtors
Agency Phone: 815-227-5900

Estimate Your Payment
Estimated Payment
$ 1,350.68 per month $712.18 Principal & Interest $545.17 Property Tax $93.33 Homeowner's Insurance
1220 Old Mill Lane | MLS# 12659188
This single family home located at 1220 Old Mill Lane , Algonquin, IL 60102 is currently listed for sale with an asking price of $320,000. This property was built in 1985 and has 3 bedrooms and 2 full baths with 1332 sq. ft. Old Mill Lane is located within the District 300 school district. Search Algonquin real estate on www.dickersonnieman.com today.