
BEDS3
BATHS2 full
SQUARE FEET1,748
MLS#12727708
STATUSNew
PROPERTY TYPEResidential - Single Family
SCHOOLDistrict 158
Property Description
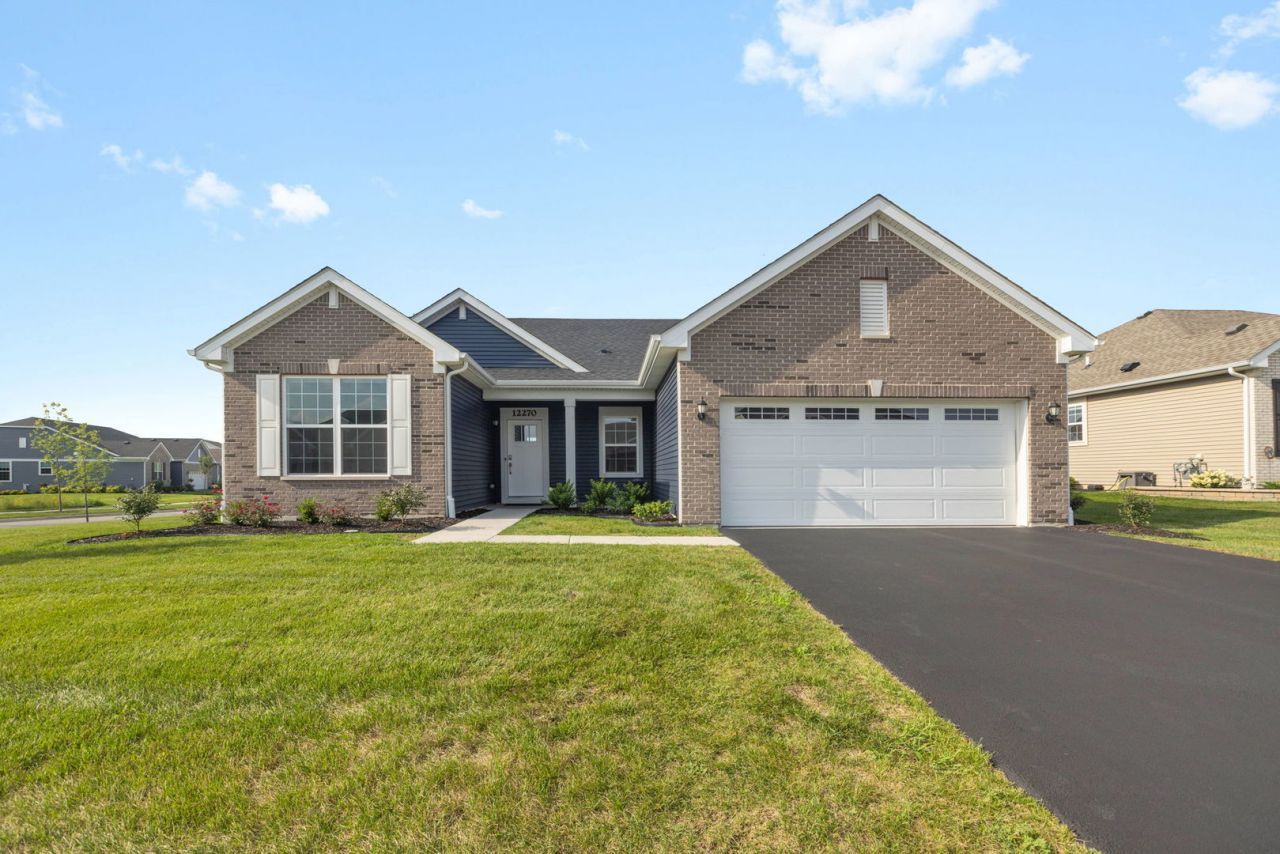
Meticulously Maintained home in Talamore 55+. This home is in the newer section of Talamore, and shows better than the Model! The home features a premium, oversized, corner lot and professional landscaping. Lawn maintenance is covered by your monthly association fees. OPEN CONCEPT!! Every room has custom Sonic Express Blinds remote controlled, making it easy to raise and lower the blinds to your liking, with no effort. This is a 3 Bedroom home giving plenty of private space to visitors. The 3 bedrooms also include custom closet designs.There is upgraded vinyl wood flooring throughout. This turn-key property is less than 2 years old. The spacious Master suite contains a beautiful private Bath with a solid surface counter, walk-in shower, double sinks, and a walkin closet, which also includes a custom shelving system. The Kitchen includes Upgraded crown molding on the cabinets, a pantry, solid surface counters and large center island,which includes a sink. Stainless steel appliances give this kitchen a beautiful upscale appearance. The garage has been drywalled and includes an epoxy floor. There are plenty of amenities, for your enjoyment, including a pool, clubhouse, Walking path and a very active neighborhood. The home has keyless entry and a ring doorbell. Easy access to I-90, Northwestern Huntley Hospital and Shopping is minutes away.
Property Features
Property Type: Residential - Single Family
Basement: None
Cooling: Central Air
Garage: 2
Heating: Natural Gas
Home Style: Ranch
Lot Size: 7,840
Taxes: $6,857
Year Built: 2024
Amenities
Walk-In Closet(s)
Feature Descriptions
Additional rooms: No additional rooms
Association Includes: Insurance, Clubhouse, Exercise Facilities, Pool, Lawn Care, Scavenger, Snow Removal
Exterior: Vinyl Siding, Brick
HOA Fee: 193/ Monthly
Laundry: In Unit
Lot Dimensions: 7840
Parcel#: 1829227014
Parking: Asphalt, Garage Door Opener, Yes, Garage Owned, Attached, Garage
Sewer: Public Sewer
Total Rooms: 6
Township: Grafton
Water: Public
Room Sizes
Bedroom 2: 11X10
Bedroom 3: 11X10
Dining Room: 12X10
Family Room: 17X14
Kitchen: 12X13
Primary Bedroom: 15X13
Local Schools
School District: District 158
Listed By / Shown By
Listed By
Agency Name: Berkshire Hathaway HomeServices Starck Real Estate
Agency Phone: 847-515-1200
Shown By
Agency Title: Dickerson & Nieman Realtors
Agency Phone: 815-227-5900

Estimate Your Payment
Estimated Payment
$ 1,704.17 per month $1,001.50 Principal & Interest $571.42 Property Tax $131.25 Homeowner's Insurance
12270 Ehorn Road | MLS# 12727708
This single family home located at 12270 Ehorn Road , Huntley, IL 60142 is currently listed for sale with an asking price of $450,000. This property was built in 2024 and has 3 bedrooms and 2 full baths with 1748 sq. ft. Ehorn Road is located within the District 158 school district. Search Huntley real estate on www.dickersonnieman.com today.