
BEDS3
BATHS1 full 1 partial
SQUARE FEET2,137
MLS#12780992
STATUSNew
PROPERTY TYPEResidential - Single Family
SCHOOLDistrict 427
Property Description
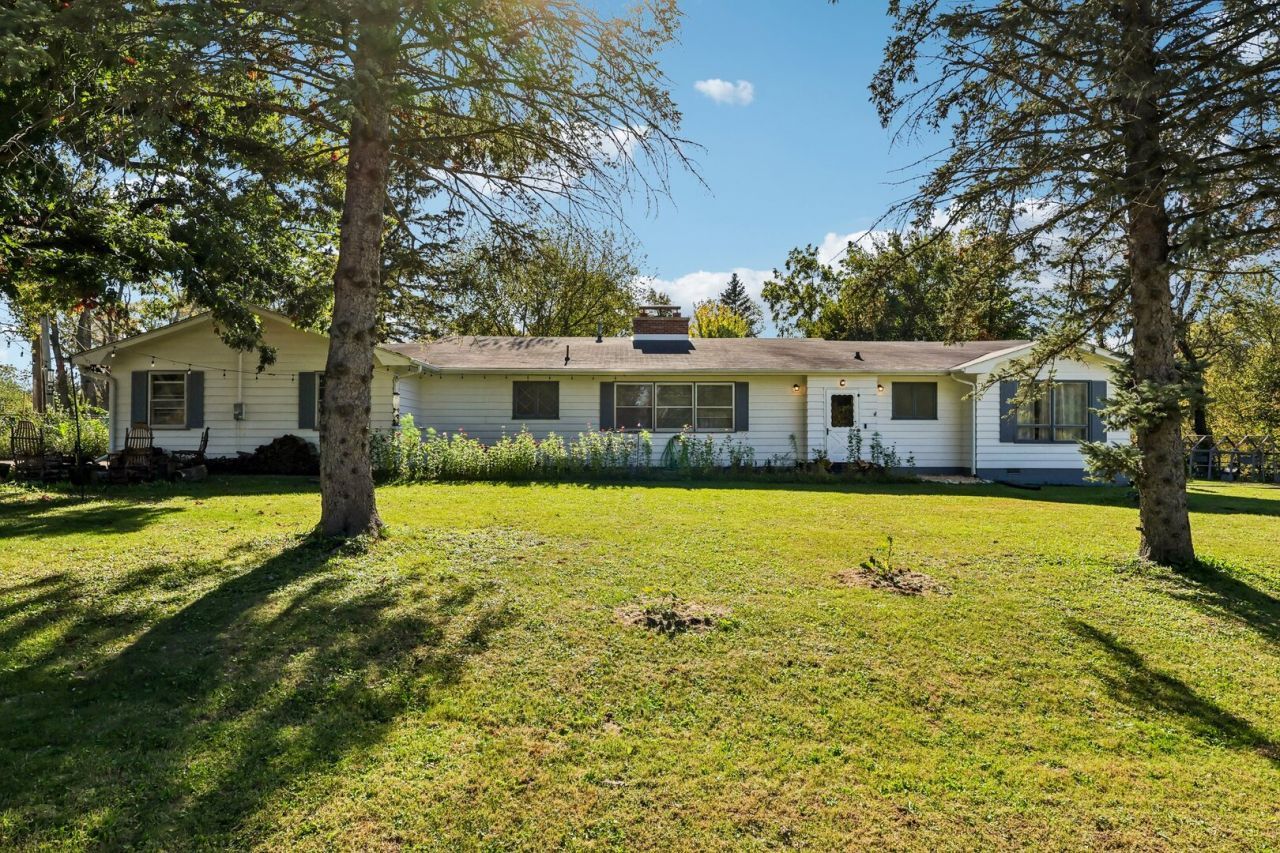
Welcome to this beautifully updated ranch in Sycamore, brimming with natural light. The living room stretches over 30 feet, with gleaming hardwood floors and sliding glass doors framed in warm wood trim that open to the deck and backyard with sunlight that pours across the floors. The kitchen has been updated with new stainless steel appliances, warm wood cabinetry, and recessed lighting. Past the laundry room lies a huge pantry. Just off the foyer, the family room is anchored by a brick wood-burning fireplace for cold nights. The updated bathroom features a marble-look tile floor, crisp white wainscoting, and a new vanity with an arched mirror. The bedrooms are bright and spacious, including one with a bay window. Step outside and find a stunning refinished deck with a covered patio, perfect for morning coffee or cooking out. Mature oak trees shade the yard, with a stone fire pit set up right beneath one of them. The fruit trees and bushes are already established and productive, including apple, peach, plum, pear, and cherry trees alongside blackberry, raspberry, blueberry, honey berry, elderberry, and aronia berry. Part of the yard is even fenced with a row of young willows. The HEATED garage has 50 AMP/240V welding circuit service, ideal for a workshop or projects. (Furnace 2021; AC 2023) Schedule your private showing today and experience this home's warmth and light.
Property Features
Property Type: Residential - Single Family
Basement: Crawl Space
Cooling: Central Air
Fireplaces: 1
Garage: 2.5
Heating: Natural Gas, Forced Air
Home Style: Ranch
Lot Size: 1.10 Acres
Roof Type: Asphalt
Taxes: $6,156
Year Built: 1962
Amenities
1st Floor Bedroom
Feature Descriptions
Additional rooms: Pantry
Appliances: Range, Microwave, Dishwasher, High End Refrigerator, Washer, Dryer, Stainless Steel Appliance(s), Range Hood, Gas Oven
Association Includes: None
Dining Room: Kitchen/Dining Combo
Exterior: Aluminum Siding, Wood Siding
Fireplace: Wood Burning
Fireplace Location(s): Family Room
Laundry: Main Level, Gas Dryer Hookup
Lot: Corner Lot
Lot Dimensions: 47916
Parcel#: 0607453001
Parking: Concrete, Garage Door Opener, Heated Garage, Yes, Garage Owned, Attached, Driveway, Owned, Garage
Sewer: Septic Tank
Total Rooms: 7
Township: Sycamore
Water: Well
Room Sizes
Pantry: 6X8
Bedroom 2: 15X12
Bedroom 3: 12X12
Dining Room: COMBO
Family Room: 22X14
Kitchen: 20X8
Laundry: 8X8
Living Room: 15X32
Primary Bedroom: 15X11
Local Schools
High School: Sycamore High School
School District: District 427
Listed By / Shown By
Listed By
Agency Name: Real People Realty
Agency Phone: 815-469-7449
Shown By
Agency Title: Dickerson & Nieman Realtors
Agency Phone: 815-227-5900

Estimate Your Payment
Estimated Payment
$ 1,343.69 per month $734.44 Principal & Interest $513.00 Property Tax $96.25 Homeowner's Insurance
12302 Sunset Drive | MLS# 12780992
This single family home located at 12302 Sunset Drive, Sycamore, IL 60178 is currently listed for sale with an asking price of $330,000. This property was built in 1962 and has 3 bedrooms and 1 full and 1 partial baths with 2137 sq. ft. Sunset Drive is located within the District 427 school district. Search Sycamore real estate on www.dickersonnieman.com today.