
BEDS4
BATHS2 full
SQUARE FEET1,680
MLS#12775461
STATUSNew
PROPERTY TYPEResidential - Single Family
SCHOOLDistrict 122
Property Description
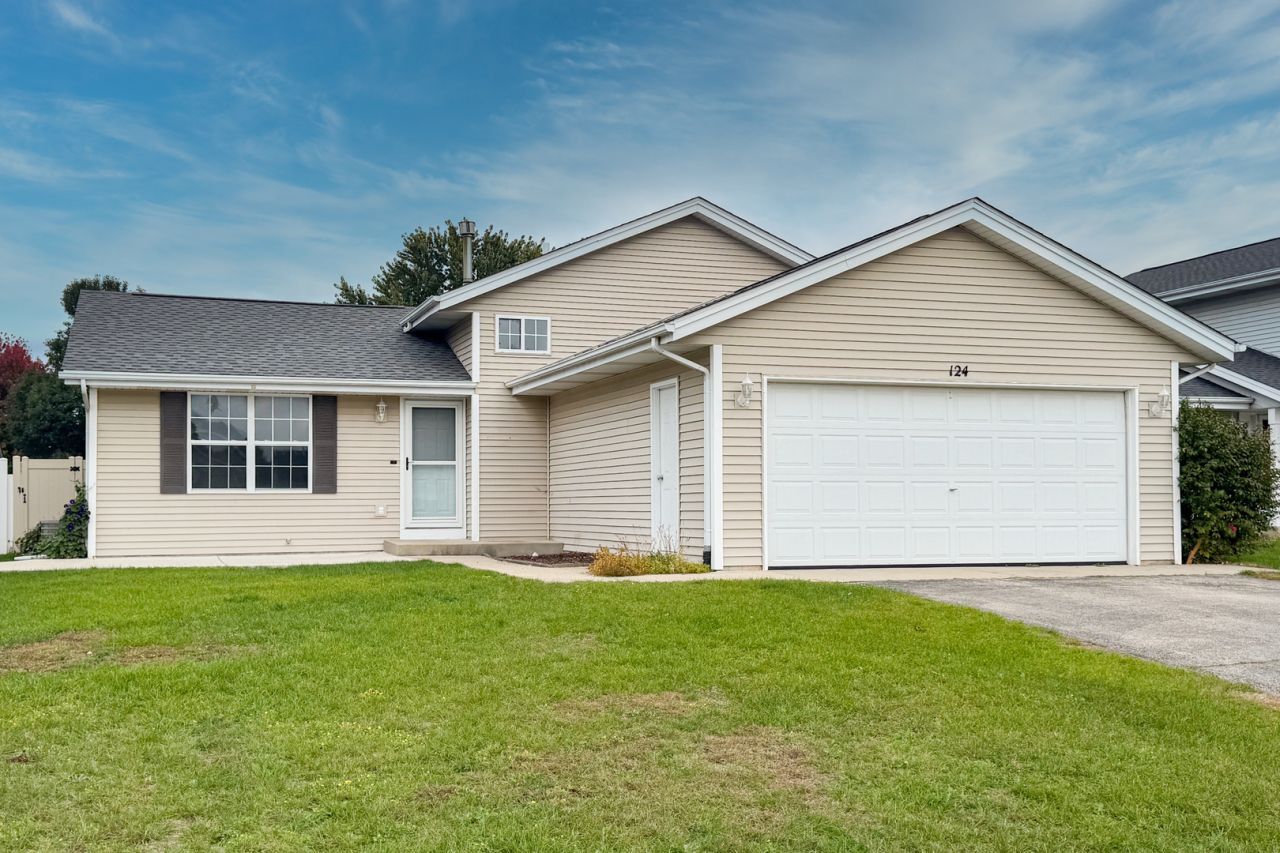
Welcome home to this move-in-ready tri-level style home! Excellent curb appeal welcomes you with a new concrete front porch area. Inside, the main floor features a comfortable living room and eat-in kitchen with a new sliding glass door with built-in blinds (2025) that leads to the outdoor living space. Upstairs, LVP flooring spans throughout the three bedrooms, along with a linen closet and shared full bathroom. The lower level offers even more living space with a family room, fourth bedroom, and full bathroom, with newer LVP flooring. The home also features a basement with ample storage space. Outside, you'll enjoy a privacy fenced-in yard with a newer concrete patio and deck, offering plenty of space to relax or entertain. New roof in 2023. This home has a lot to offer for the price! Conveniently located close to shopping, dining, schools, parks, and more! Property being sold as is.
Property Features
Property Type: Residential - Single Family
Basement: Yes
Basement: Unfinished, Partial
Cooling: Central Air
Garage: 2
Heating: Natural Gas
Lot Size: 0.17 Acres
Taxes: $3,688
Year Built: 1998
Feature Descriptions
Additional rooms: No additional rooms
Association Includes: None
Exterior: Vinyl Siding
Lot Dimensions: 60x129.41x60x129.41
Parcel#: 0830105008
Parking: Yes, Garage Owned, Attached, Garage
Sewer: Public Sewer
Total Rooms: 7
Township: Harlem
Water: Public
Room Sizes
Bedroom 2: 11X10
Bedroom 3: 11X9
Bedroom 4: 12X12
Family Room: 23X14
Kitchen: 18X10
Living Room: 18X13
Primary Bedroom: 13X12
Local Schools
High School: Harlem High School
School District: District 122
Listed By / Shown By
Listed By
Agency Name: Keller Williams Realty Signature
Agency Phone: 815-315-1111
Shown By
Agency Title: Dickerson & Nieman Realtors
Agency Phone: 815-227-5900

Estimate Your Payment
Estimated Payment
$ 936.64 per month $556.39 Principal & Interest $307.33 Property Tax $72.92 Homeowner's Insurance
124 Rudder Road | MLS# 12775461
This single family home located at 124 Rudder Road , Machesney Park, IL 61115 is currently listed for sale with an asking price of $250,000. This property was built in 1998 and has 4 bedrooms and 2 full baths with 1680 sq. ft. Rudder Road is located within the District 122 school district. Search Machesney Park real estate on www.dickersonnieman.com today.