
BEDS2
BATHS2 full
SQUARE FEET1,724
MLS#202607342
STATUSActive
PROPERTY TYPEResidential - Single Family
SCHOOLFreeport 145
Property Description
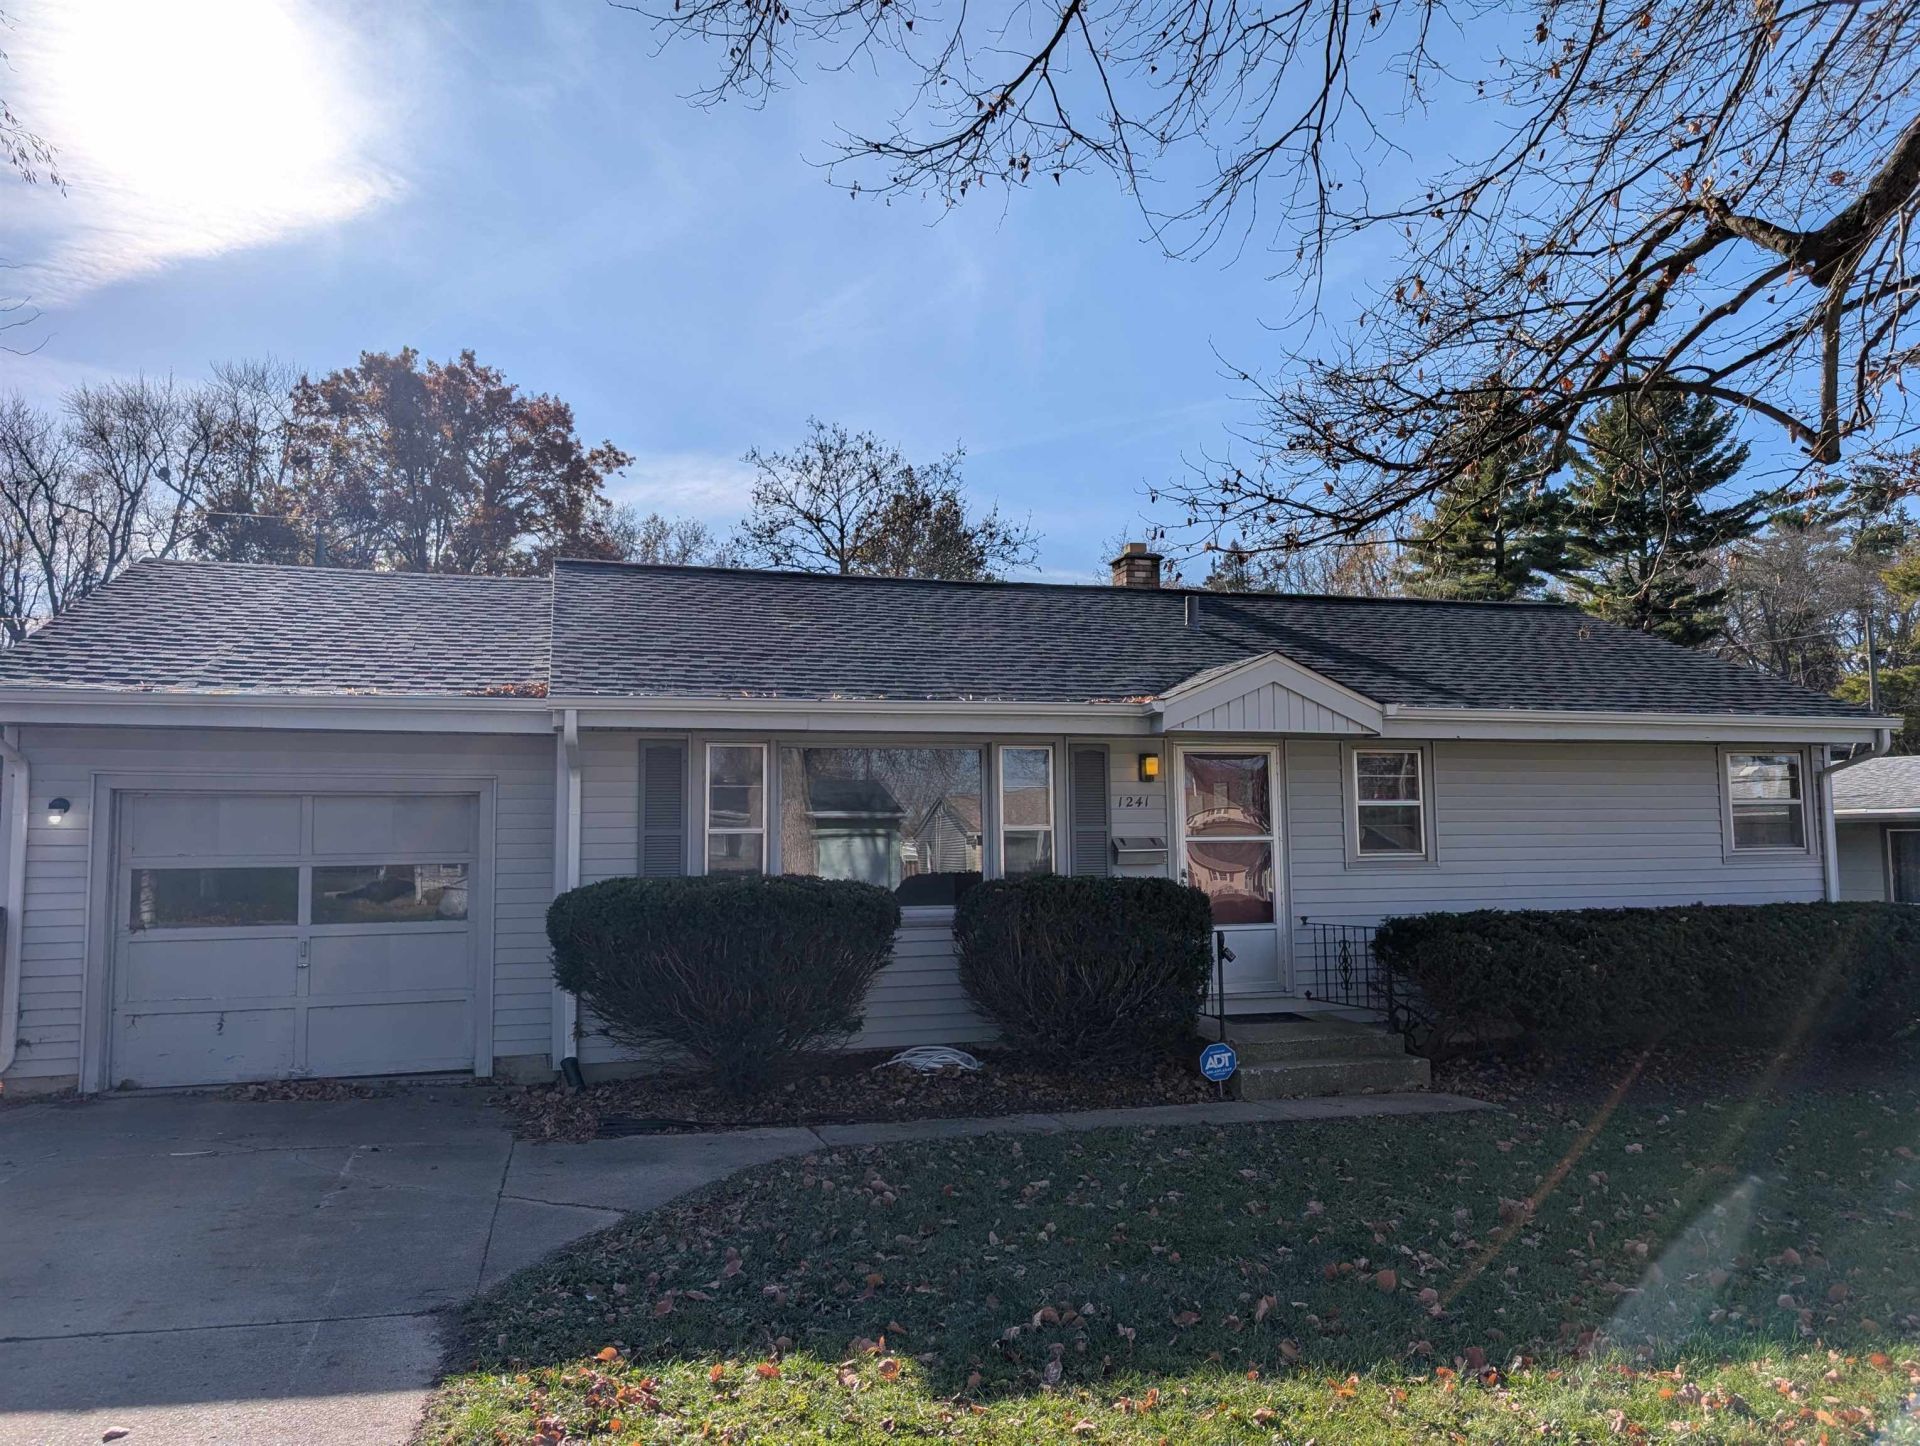
One-level living with the big-ticket updates already done. This 2-bedroom, 2-bath ranch offers a new roof (2022), new water heater (2022), an updated high-efficiency furnace and central air. The 18' x 12' eat-in kitchen has plenty of cabinet, counter space and dining area. The 19' x 12' living room gives everyday life room to breathe. The finished lower level adds a 23' x 15' family room and a modern full bath, a flexible space for movie nights, overnight guests, a home office or hobby room. All appliances stay, including the washer and dryer. Step out to the 22' x 16' deck overlooking a completely fenced backyard, ready for grilling, pets and summer evenings. The 12' x 22' attached garage leaves room for a workbench or extra storage. Some of the furniture may be virtually staged, no alterations or changes to the home!
Property Features
Property Type: Residential - Single Family
Basement: Yes
Cooling: Central Air
Garage: 1
Heating: Forced Air, Natural Gas
Home Style: Ranch
Lot Size: 0.15 Acres
Roof Type: Shingle
Taxes: $2,658
Appliances
Disposal
Dryer
Microwave
Refrigerator
Stove/Cooktop
Washer
Water Softener
Feature Descriptions
Basement: Full
Exterior: Vinyl
General Features: Deck, Main Floor Primary, Laundry Basement, Fenced Yard
Land features: City/Town
Sewer: City/Community
Water: City/Community
Room Sizes
Bedroom 1: 22' X 9' Level - Main
Bedroom 2: 13' X 11' Level - Main
Kitchen: 18' X 12' Level - Main
Living Room: 12' X 9' Level - Main
Family Room: 23' X 15' Level - Lower
Local Schools
School District: Freeport 145
Listed By / Shown By
Listed By
Agency Name: RE/MAX Unites
Shown By
Agency Title: Dickerson & Nieman Realtors
Agency Phone: 815-227-5900

Estimate Your Payment
Estimated Payment
$ 460.64 per month $211.43 Principal & Interest $221.50 Property Tax $27.71 Homeowner's Insurance
1241 Crestwood Drive | MLS# 202607342
This single family home located at 1241 Crestwood Drive, Freeport, IL 61032 is currently listed for sale with an asking price of $95,000. This property has 2 bedrooms and 2 full baths with 1724 sq. ft. Crestwood Drive is located within the Freeport 145 school district. Search Freeport real estate on www.dickersonnieman.com today.