
BEDS3
BATHS3 full
SQUARE FEET1,834
MLS#12727133
STATUSActive
PROPERTY TYPEResidential - Single Family
SCHOOLDistrict 6
Property Description
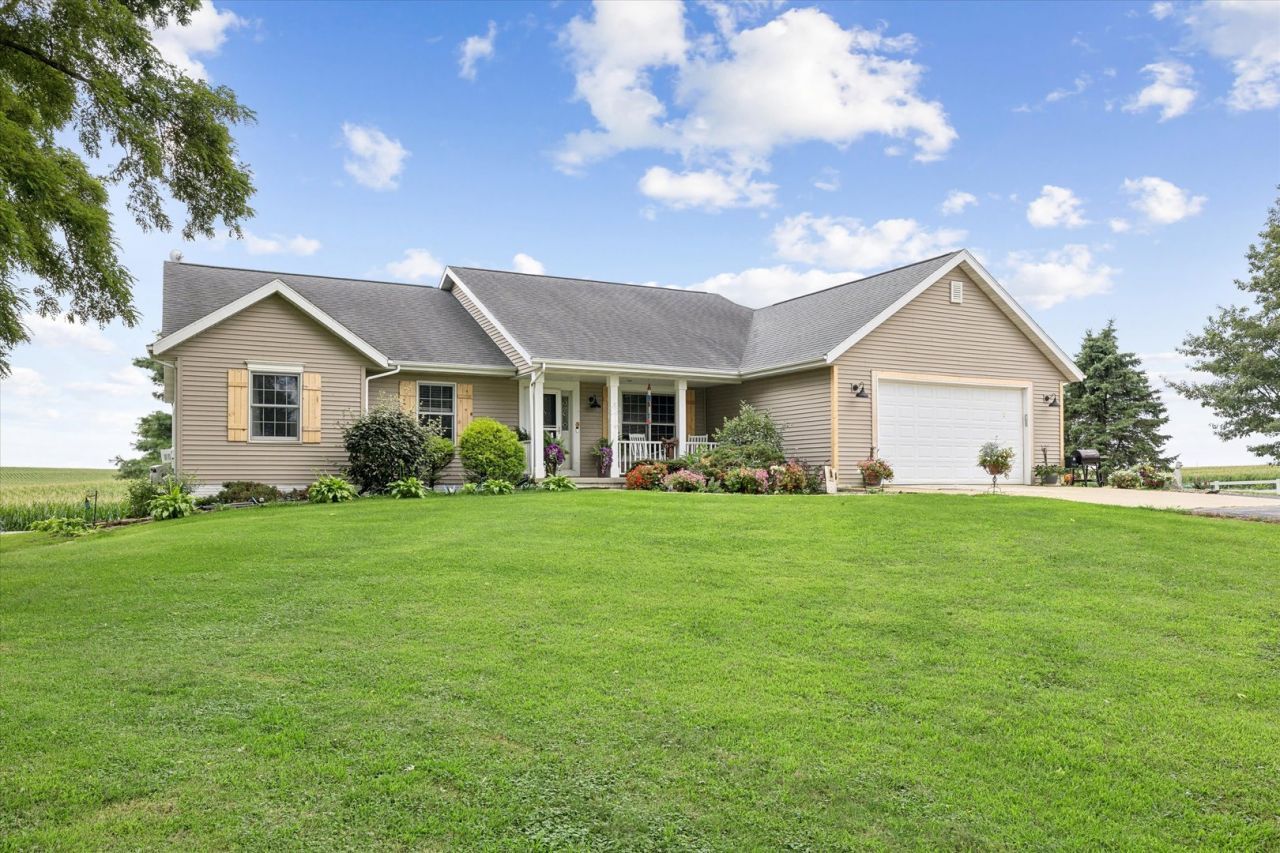
ACREAGE ALERT!!!! FABULOUS OPPORTUNITY!!! This 4.98 acre parcel offers the perfect blend of country living and functional amenities. Starting outdoors.... The property features a 40x70 pole with heated floors, water, and electric. An additional 27x70, 1 side open, and 27x40 pole building 9 stalls and an indoor arena - ideal for the equestrian enthusiasts or those needing workspace. The current owner has several dog kennels set up for her dog grooming, boarding, and breeding business. There are 2 separate pastures fully fenced for the horses. The ranch style home offers main floor laundry/mudroom, a formal dining area, living room with woodburning fireplace and a spacious kitchen. There is a 4 seasons room that overlooks the beautiful country setting. Main level primary suite with ensuite shower, jetted tub, double sinks, and walk-in closet. Two additional bedrooms and full bath complete the main level. The lower level walk-out features a 3/4 bath and rec room. Don't miss your chance to own this versatile acreage. Room to grow. Space to live. Freedom to enjoy.
Property Features
Property Type: Residential - Single Family
Basement: Yes
Basement: Finished, Rec/Family Area, Full
Cooling: Central Air
Fireplaces: 1
Garage: 2
Heating: Natural Gas, Propane
Home Style: Ranch
Lot Size: 4.98 Acres
Taxes: $8,362
Year Built: 2006
Amenities
Vaulted Ceiling(s)
Walk-In Closet(s)
Feature Descriptions
Additional rooms: No additional rooms
Additional Structures: Workshop, Barn(s), Dog Kennel, Outbuilding, Shed(s), Stable(s), Arena
Appliances: Range, Microwave, Dishwasher, Refrigerator
Association Includes: None
Bath Features: Whirlpool, Double Sink
Dining Room: Separate
Exterior: Vinyl Siding
Fireplace: Wood Burning
Fireplace Location(s): Living Room
Laundry: Main Level
Lot: Pasture
Lot Dimensions: 675.56 X 392.32
Other Equipment: Water-Softener Owned, Ceiling Fan(s)
Parcel#: 0823100003
Parking: Asphalt, Other, Attached, Garage
Sewer: Septic Tank
Total Rooms: 7
Township: Union Grove
Water: Well
Room Sizes
Bedroom 2: 11X13
Bedroom 3: 10X11
Dining Room: 20X15
Family Room: 49X34
Kitchen: 14X13
Laundry: 23X6
Living Room: 12X19
Primary Bedroom: 14X16
Local Schools
School District: District 6
Listed By / Shown By
Listed By
Agency Name: Ruhl&Ruhl REALTORS Clinton
Agency Phone: 563-242-4602
Shown By
Agency Title: Dickerson & Nieman Realtors
Agency Phone: 815-227-5900

Estimate Your Payment
Estimated Payment
$ 1,930.03 per month $1,090.31 Principal & Interest $696.83 Property Tax $142.89 Homeowner's Insurance
12433 Prairie Center Road | MLS# 12727133
This single family home located at 12433 Prairie Center Road, Morrison, IL 61270 is currently listed for sale with an asking price of $489,900. This property was built in 2006 and has 3 bedrooms and 3 full baths with 1834 sq. ft. Prairie Center Road is located within the District 6 school district. Search Morrison real estate on www.dickersonnieman.com today.