
BEDS3
BATHS2 full 1 partial
SQUARE FEET2,228
MLS#12707295
STATUSPending
PROPERTY TYPEResidential - Single Family
SUBDIVISIONNot Applicable
SCHOOLDistrict 10
Property Description
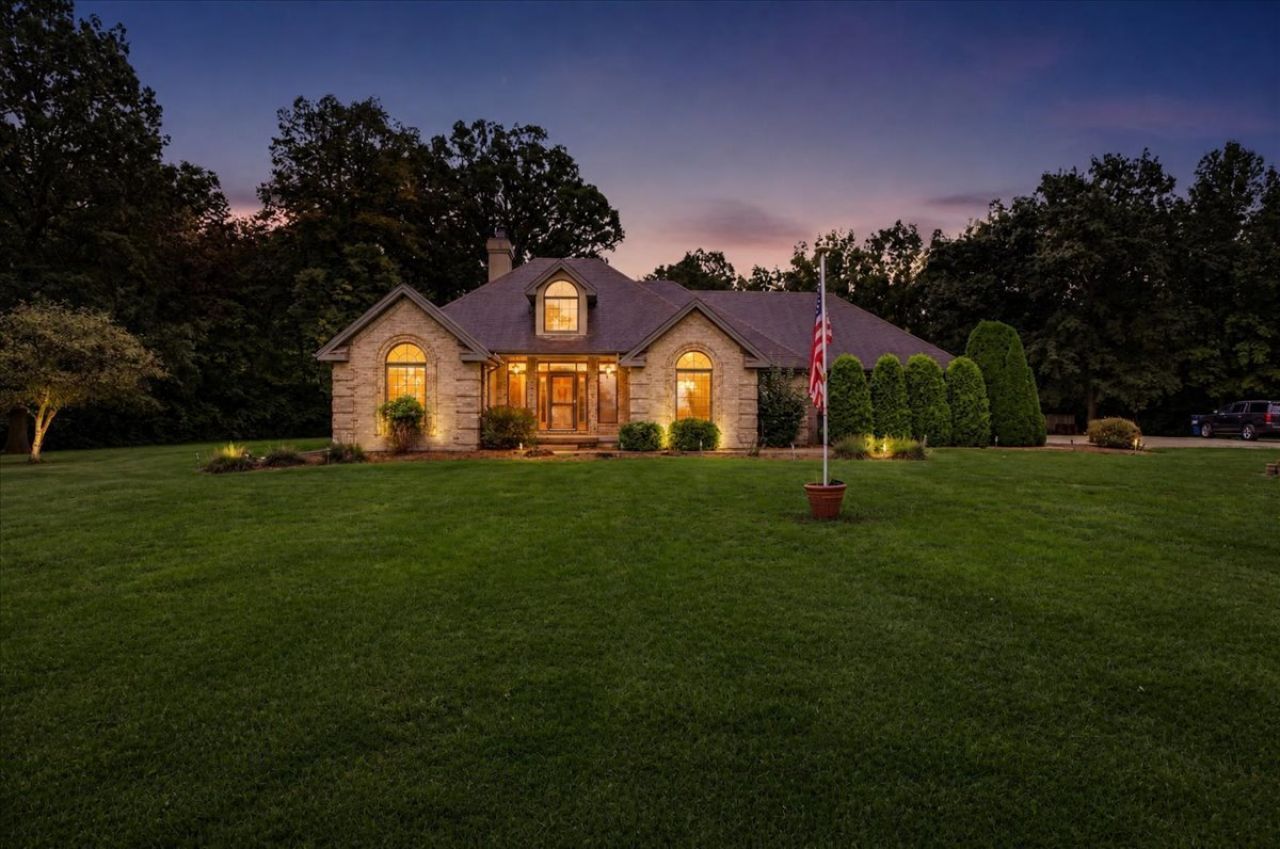
Enjoy peaceful country living on just over 5 acres backing up to Sugar Creek! This beautifully maintained all-brick ranch offers 3 bedrooms, 2.5 baths, a 2-car attached garage, and a 24x55 outbuilding with concrete floor and great bones for storage, hobbies, equipment, or a workshop. Inside, warm cedar vaulted ceilings add character to both the living room and the spacious family room/sunroom, complete with a wet bar. The living room also features a wood-burning fireplace with a gas starter, creating a cozy centerpiece for the home. The oversized primary suite offers plenty of room to unwind with two closets and a private bath featuring both a tub and separate shower. Step outside to the back patio and fire pit overlooking the property's beautiful country setting, with more than 5 acres to enjoy and Sugar Creek along the back. Additional features include a whole-house generator, owned Aquality water filtration system, aerated septic system, crawl space with sump pump, and an attached 2-car garage with built-in shelving. The HVAC and central air are approximately 10-12 years old, and the water heater was replaced in 2023. With solid brick construction, a large outbuilding, acreage, creek frontage, and a home that has been exceptionally well maintained, this property offers the space and setting that are increasingly hard to find!
Property Features
Property Type: Residential - Single Family
Basement: Crawl Space
Cooling: Central Air
Fireplaces: 1
Garage: 2
Heating: Propane, Forced Air
Home Style: Ranch
Lot Size: 5.20 Acres
Roof Type: Asphalt
Taxes: $7,445
Year Built: 1995
Amenities
Vaulted Ceiling(s)
Wet Bar
1st Floor Bedroom
1st Floor Full Bath
Built-in Features
Walk-In Closet(s)
Separate Dining Room
Pantry
Feature Descriptions
Additional rooms: Eating Area, Foyer, Walk In Closet
Additional Structures: Workshop, Outbuilding
Appliances: Range, Dishwasher, Refrigerator, Dryer, Water Purifier Owned, Water Softener Owned
Association Includes: None
Bath Features: Whirlpool, Separate Shower, Soaking Tub
Dining Room: Separate
Exterior: Steel Siding
Fireplace: Wood Burning, Gas Starter
Fireplace Location(s): Living Room
Laundry: Main Level, Laundry Closet, Sink
Lot: Wooded, Rear of Lot, Mature Trees
Lot Dimensions: 5.2
Other Equipment: Water-Softener Owned, CO Detectors, Sump Pump, Generator
Parcel#: 17244510050000
Parking: Gravel, Garage Door Opener, Yes, Garage Owned, Attached, Garage
Sewer: Septic Tank, Aerobic Septic
Total Rooms: 8
Township: Danforth
Water: Well
Room Sizes
Eating Area: 8X11
Foyer: 16X6
Walk In Closet: 7X4
Bedroom 2: 11X14
Bedroom 3: 12X12
Dining Room: 12X12
Family Room: 17X17
Kitchen: 12X10
Laundry: 7X12
Living Room: 16X17
Primary Bedroom: 13X17
Local Schools
High School: Iroquois West High School
Middle School: Iroquois West Junior High School
Elementary School: Iroquois West Elementary School
School District: District 10
Listed By / Shown By
Listed By
Agency Name: Coldwell Banker Real Estate Group
Shown By
Agency Title: Dickerson & Nieman Realtors
Agency Phone: 815-227-5900

Estimate Your Payment
Estimated Payment
$ 1,501.45 per month $778.95 Principal & Interest $620.42 Property Tax $102.08 Homeowner's Insurance
1258 E County Highway 30 Highway | MLS# 12707295
This single family home located at 1258 E County Highway 30 Highway, Danforth, IL 60930 is currently listed for sale with an asking price of $350,000. This property was built in 1995 and has 3 bedrooms and 2 full and 1 partial baths with 2228 sq. ft. E County Highway 30 Highway is located in the Not Applicable subdivision within the District 10 school district. Search Not Applicable real estate on www.dickersonnieman.com today.