
BEDS4
BATHS3 full 1 partial
SQUARE FEET2,634
MLS#12758914
STATUSNew
PROPERTY TYPEResidential - Single Family
SCHOOLDistrict 120
Property Description
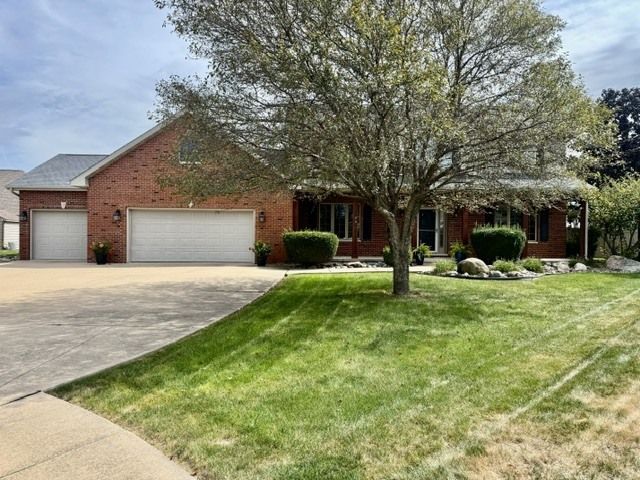
Fantastic opportunity to own a well-appointed home tucked away on a cul-de-sac with 4 bedrooms, 3.5 bathrooms, 35x37 three-car garage and a backyard designed for enjoying the outdoors. The main level features a welcoming foyer, private office, separate dining room, and convenient laundry room with sink. The updated kitchen is the heart of the home, offering a center island with seating, abundant cabinetry, pantry closet and appliances. The kitchen opens seamlessly to the living room with gas fireplace decorative pillars and views of the backyard. Step outside to the deck and patio overlooking the above- ground pool, creating an ideal setting for relaxing and entertaining. Open staircase to upper level with impressive primary suite that features a spacious bedroom, large walk-in closet, and private full bath with whirlpool tub, walk-in shower, and double-sink vanity. Two additional nice-sized bedrooms and a full bath complete the upper level. The finished lower level adds valuable living space with a family room, recreation room, fourth bedroom, and full bath. With multiple finished living areas, an abundance of storage, a three-car garage with radiant floor heat, and an inviting outdoor space, this home offers all the space, flexibility, and amenities needed. Unfinished room over the garage provides potential for additional living space or storage. Furnace and AC (2021)
Property Features
Property Type: Residential - Single Family
Basement: Yes
Basement: Partially Finished, Full
Cooling: Central Air
Fireplaces: 1
Garage: 3
Heating: Natural Gas, Forced Air
Home Style: Contemporary
Lot Size: 0.31 Acres
Roof Type: Asphalt
Taxes: $8,384
Year Built: 2001
Amenities
Walk-In Closet(s)
Feature Descriptions
Additional rooms: Office, Family Room, Foyer, Recreation Room
Appliances: Range, Microwave, Dishwasher, Refrigerator, Washer, Dryer, Water Softener
Association Includes: None
Dining Room: Separate
Exterior: Vinyl Siding, Brick
Fireplace: Gas Log, Gas Starter
Fireplace Location(s): Living Room
Laundry: Main Level, In Unit
Lot: Cul-De-Sac
Lot Dimensions: 56x90x201x195
Parcel#: 1826414027
Parking: Concrete, Garage Door Opener, Heated Garage, Yes, Garage Owned, Attached, Driveway, Owned, Garage
Sewer: Public Sewer
Total Rooms: 10
Township: LaSalle
Water: Public
Room Sizes
Office: 10X15
Family Room - Down: 14X25
Foyer: 5X15
Recreation Room: 9X19
Bedroom 2: 12X14
Bedroom 3: 13X15
Bedroom 4: 12X14
Dining Room: 14X14
Kitchen: 15X18
Laundry: 8X7
Living Room: 13X19
Primary Bedroom: 12X16
Local Schools
School District: District 120
Listed By / Shown By
Listed By
Agency Name: Coldwell Banker Today's
Agency Phone: 815-223-1088
Shown By
Agency Title: Dickerson & Nieman Realtors
Agency Phone: 815-227-5900

Estimate Your Payment
Estimated Payment
$ 1,831.17 per month $1,001.28 Principal & Interest $698.67 Property Tax $131.22 Homeowner's Insurance
126 Parkside Court | MLS# 12758914
This single family home located at 126 Parkside Court, Oglesby, IL 61348 is currently listed for sale with an asking price of $449,900. This property was built in 2001 and has 4 bedrooms and 3 full and 1 partial baths with 2634 sq. ft. Parkside Court is located within the District 120 school district. Search Oglesby real estate on www.dickersonnieman.com today.