
BEDS3
BATHS1 full
SQUARE FEET1,491
MLS#12784408
STATUSNew
PROPERTY TYPEResidential - Single Family
SCHOOLDistrict 424
Property Description
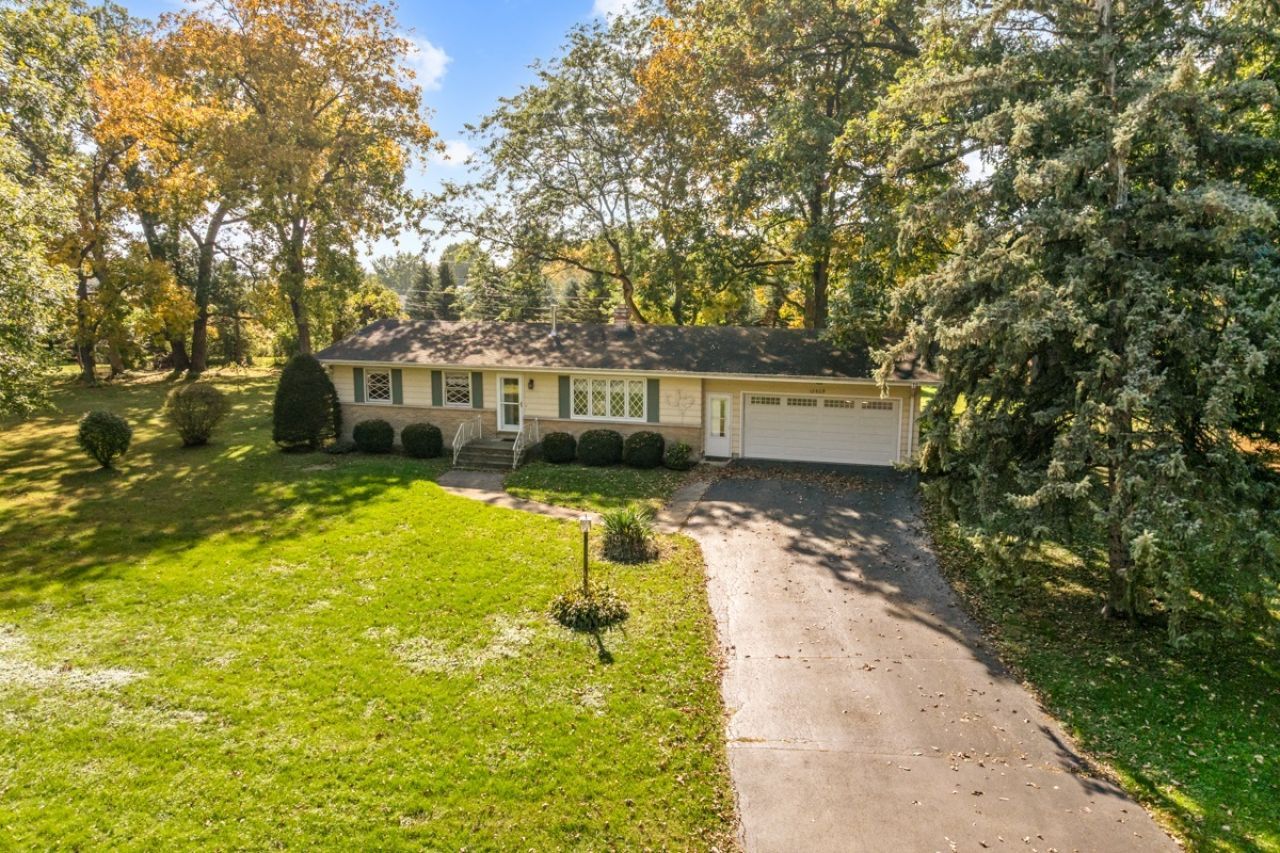
Wonderful ranch in Genoa's established Watsons Northwood Subdivision - Beautiful mature trees meet you when entering this subdivision - 3 bedrooms with hardwood flooring, remodeled bath - Kitchen with Maple cabinetry, all appliances stay including 2 washers and 2 dryers! Living room with a gas log fireplace for those winter evenings! Family room with lots of windows to enjoy the back yard - Partially finished basement with a game room, downstairs family room with english windows and workshop area. Extra large 2.5 car garage (26x22) for your cars and toys! Beautiful yard, deck off the family room with paver brick patio - New HVAC system in 2022, New sump pump with battery backup, well holding tank, smart thermostat, just a warm, cozy home! Situated on .53 of an acre in the country! Come take a look!
Property Features
Property Type: Residential - Single Family
Basement: Yes
Basement: Partially Finished, Full
Cooling: Central Air
Fireplaces: 1
Garage: 2.5
Heating: Natural Gas, Forced Air
Home Style: Ranch
Lot Size: 0.54 Acres
Roof Type: Asphalt
Taxes: $4,933
Year Built: 1964
Feature Descriptions
Additional rooms: Eating Area, Game Room, Workshop, Family Room
Additional Structures: Shed(s)
Appliances: Range, Microwave, Dishwasher, Refrigerator, Washer, Dryer, Water Softener Owned
Association Includes: None
Dining Room: None
Exterior: Aluminum Siding, Brick
Fireplace: Gas Log
Fireplace Location(s): Living Room
Lot: Mature Trees
Lot Dimensions: 150x150x149x164
Parcel#: 0318203007
Parking: Asphalt, Garage Door Opener, Heated Garage, Yes, Attached, Garage
Sewer: Septic Tank
Total Rooms: 10
Township: Genoa
Water: Well
Room Sizes
Eating Area: 11X11
Game Room: 17X14
Work Room: 13X09
Family Room - Down: 24X13
Bedroom 2: 13X10
Bedroom 3: 12X10
Family Room: 17X11
Kitchen: 13X10
Laundry: 10X10
Living Room: 18X13
Primary Bedroom: 13X11
Local Schools
School District: District 424
Listed By / Shown By
Listed By
Agency Name: Century 21 New Heritage - Hampshire
Agency Phone: 847-683-2000
Shown By
Agency Title: Dickerson & Nieman Realtors
Agency Phone: 815-227-5900

Estimate Your Payment
Estimated Payment
$ 1,354.79 per month $834.36 Principal & Interest $411.08 Property Tax $109.35 Homeowner's Insurance
12609 Northwood Drive | MLS# 12784408
This single family home located at 12609 Northwood Drive , Genoa, IL 60135 is currently listed for sale with an asking price of $374,900. This property was built in 1964 and has 3 bedrooms and 1 full baths with 1491 sq. ft. Northwood Drive is located within the District 424 school district. Search Genoa real estate on www.dickersonnieman.com today.