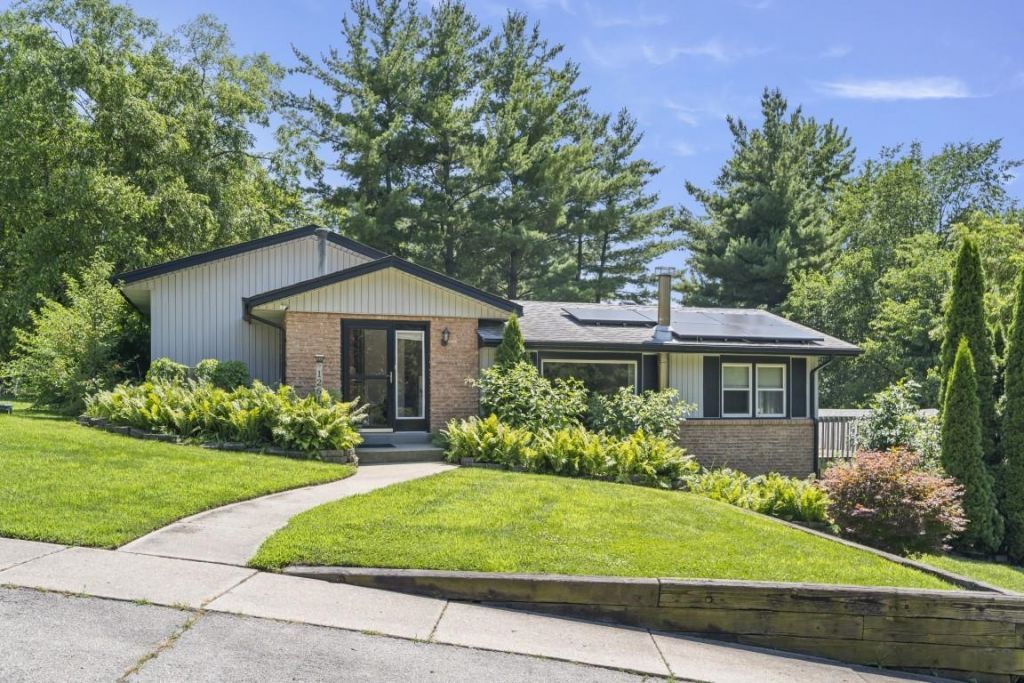

BEDS3
BATHS2 full
SQUARE FEET2,660
MLS#202604118
STATUSActive
PROPERTY TYPEResidential - Single Family
SCHOOLHarlem 122
Property Description
THIS IS THE ONE! Beautiful inside and out. Tri-level 2660 SF house with three bedrooms( two upper level and one lower level) two bathrooms(updated- flooring-vanity-light fixtures-paint),spacious living room with sliders(main level), updated kitchen and appliances are included(refrigerator-dishwasher-microwave and stove) with sliders that lead to a large size deck off the kitchen to enjoy that morning cup of coffee and view of the sunrise. Lower level includes a large and spacious living room with gas fireplace, laundry room(washer and dryer included) bedroom with walk in closet and sliders that leads to a beautiful patio with a firepit (furniture included), gazebo(included) and plenty of room to place a hot tub or more outdoor furniture. There is a wide two car detached garage and attached to the garage is a garden shed. Fenced yard and plenty of yard space to add a garden, a swing set and a pool. Whatever best fits your needs. If you are looking for an open concept, updated house with lots of sq ft in each room and just a peaceful vibe, kind of property... then definitely take the opportunity to schedule a showing. The location on Ventura Blvd is quite convenient and a peaceful drive throughout the subdivision. Home Warranty included. Oh, and thank you for taking the time to view this listing! You rock!
Property Features
Property Type: Residential - Single Family
Basement: Yes
Cooling: Central Air
Fireplaces: 1
Garage: 2
Heating: Forced Air
Home Style: Tri/Quad/Multi-Level
Lot Size: 0.36 Acres
Roof Type: Shingle
Taxes: $6,228
Appliances
Dishwasher
Dryer
Microwave
Refrigerator
Stove/Cooktop
Washer
Feature Descriptions
Basement: Full
Days on Site: 99
Exterior: Brick/Stone, Siding
General Features: Basement Entrance, Deck, Great Room, Home Warranty, Main Floor Primary, Patio, Fire-Pit/Fireplace, Laundry Basement, Storage Shed, Solar Panels, Fenced Yard
Sewer: City/Community
Water: Well
Room Sizes
Bedroom 1: 18.9 X 11.5 Level - Main
Bedroom 2: 19.5 X 10.10 Level - Main
Bedroom 3: 10.11 X 10.4 Level - Main
Kitchen: 15.3 X 9.2 Level - Main
Living Room: 19.2 X 15.10 Level - Main
Family Room: 23.3 X 17.8 Level - Main
WLKIN CLST: 10.10 X 7.1 Level - Main
Local Schools
School District: Harlem 122
Listed By / Shown By

Listed By
Agency Name: DICKERSON & NIEMAN
Agent Name: Deborah Laudicina
Agency Phone: (779) 770-7184
Estimate Your Payment
Estimated Payment
$ 1,274.17 per month $667.67 Principal & Interest $519.00 Property Tax $87.50 Homeowner's Insurance
12617 Ventura Boulevard | MLS# 202604118
This single family home located at 12617 Ventura Boulevard, Machesney Park, IL 61115 is currently listed for sale by DICKERSON & NIEMAN, with an asking price of $299,999. This property has 3 bedrooms and 2 full baths with 2660 sq. ft. Ventura Boulevard is located within the Harlem 122 school district. Search Machesney Park real estate on www.dickersonnieman.com today.