
BEDS3
BATHS2 full
SQUARE FEET2,236
MLS#12763929
STATUSNew
PROPERTY TYPEResidential - Single Family
SUBDIVISIONAutumn Ridge
SCHOOLDistrict 200
Property Description
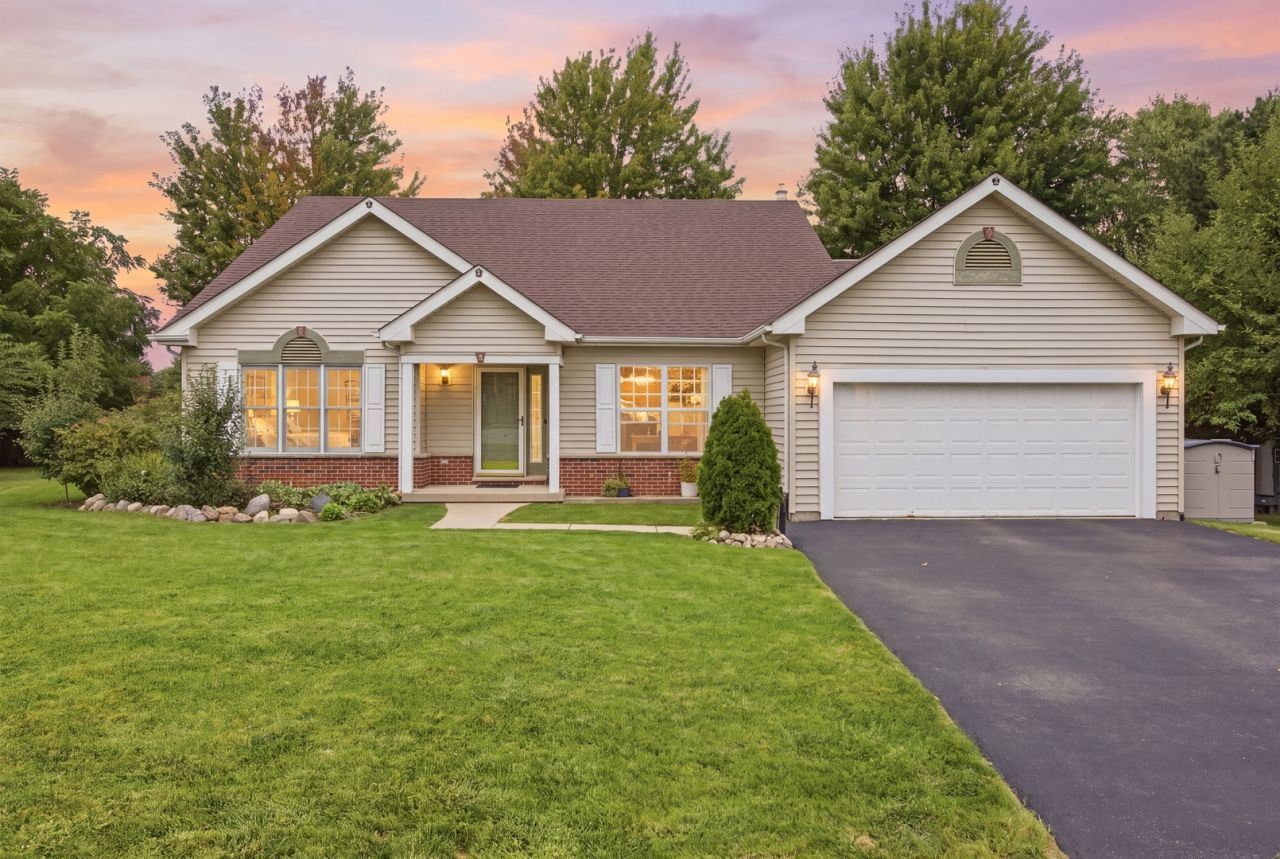
Welcome home to this spacious split-level featuring 3 bedrooms and 2 full bathrooms! Step into the inviting foyer with a convenient coat closet and enjoy the bright, open floor plan with vaulted ceilings. The living room offers a large front window that fills the space with natural light and flows into the formal dining room. The nicely sized kitchen features stainless steel appliances and is ready for its new owner. The primary bedroom includes crown molding, a walk-in closet, and a beautifully updated private bathroom with a tiled shower and tile flooring. 2 other bedrooms and another bathroom in the 2nd level. The walk-out lower level offers a spacious family room, providing plenty of additional living and entertaining space. Outside, enjoy the huge backyard complete with a paver patio and concrete patio too, as well as a large storage shed. You'll appreciate the cul de sac location! Plenty of space inside and out-come make this home yours!
Property Features
Property Type: Residential - Single Family
Basement: Yes
Basement: Partially Finished, Crawl Space, Partial, Walk-Out Access
Cooling: Central Air
Fireplaces: 1
Garage: 2
Heating: Natural Gas, Forced Air
Lot Size: 0.30 Acres
Roof Type: Asphalt
Taxes: $8,612
Year Built: 1997
Amenities
Cathedral Ceiling(s)
Feature Descriptions
Additional rooms: Foyer
Additional Structures: Shed(s)
Appliances: Range, Microwave, Dishwasher, Refrigerator, Disposal, Humidifier
Association Includes: None
Dining Room: Separate
Exterior: Aluminum Siding, Brick
Fireplace: Wood Burning Stove
Fireplace Location(s): Family Room
Lot: Cul-De-Sac
Lot Dimensions: 52X166X162X115
Parcel#: 1307331008
Parking: Asphalt, Garage Door Opener, Yes, Garage Owned, Attached, Garage
Sewer: Public Sewer
Total Rooms: 7
Township: Dorr
Water: Public
Room Sizes
Foyer: 8X6
Bedroom 2: 12X11
Bedroom 3: 12X10
Dining Room: 13X11
Family Room: 21X12
Kitchen: 11X16
Laundry: 12X12
Living Room: 14X15
Primary Bedroom: 13X15
Local Schools
High School: Woodstock High School
Middle School: Creekside Middle School
School District: District 200
Listed By / Shown By
Listed By
Agency Name: eXp Realty
Agency Phone: 815-528-5000
Shown By
Agency Title: Dickerson & Nieman Realtors
Agency Phone: 815-227-5900

Estimate Your Payment
Estimated Payment
$ 1,699.14 per month $867.75 Principal & Interest $717.67 Property Tax $113.72 Homeowner's Insurance
1266 Amber Court | MLS# 12763929
This single family home located at 1266 Amber Court, Woodstock, IL 60098 is currently listed for sale with an asking price of $389,900. This property was built in 1997 and has 3 bedrooms and 2 full baths with 2236 sq. ft. Amber Court is located in the Autumn Ridge subdivision within the District 200 school district. Search Autumn Ridge real estate on www.dickersonnieman.com today.