
BEDS4
BATHS3 full 1 partial
SQUARE FEET6,139
MLS#12702833
STATUSNew
PROPERTY TYPEResidential - Single Family
SCHOOLDistrict 11
Property Description
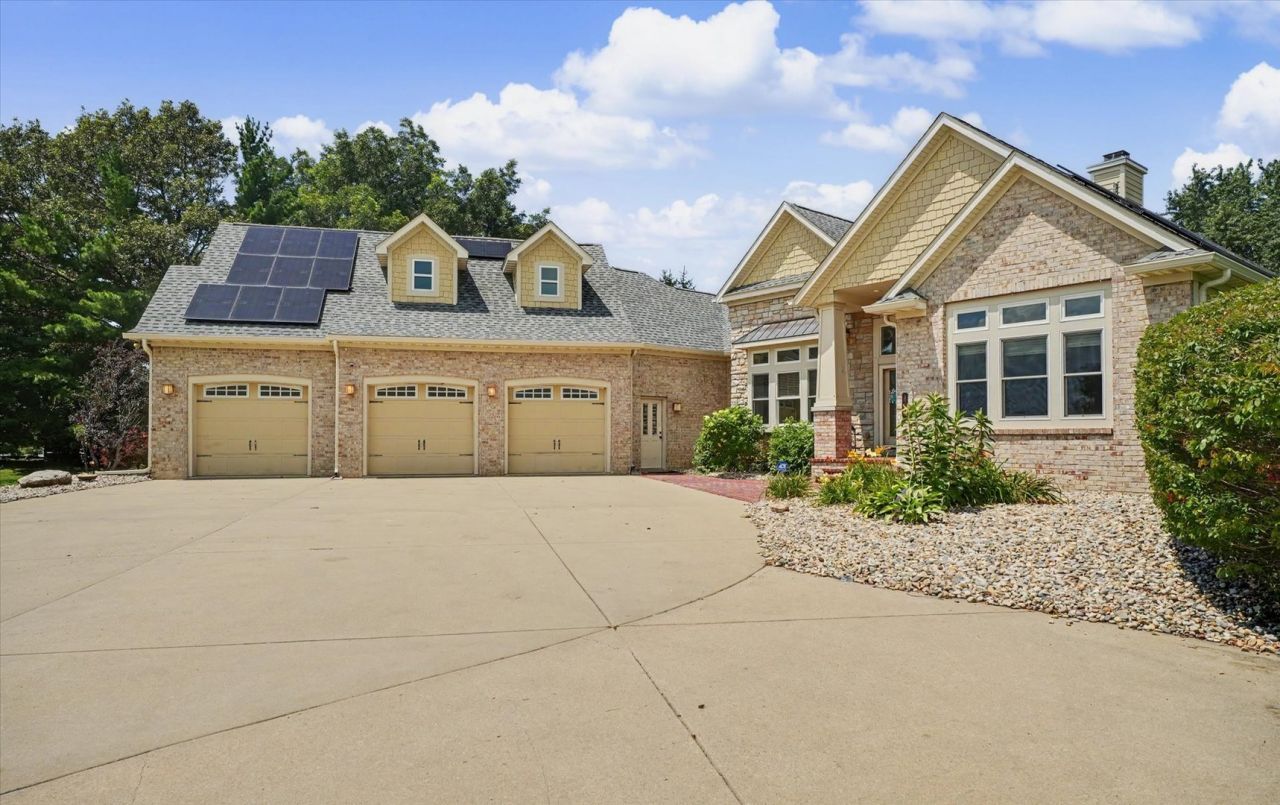
Luxury, Scale, and Energy Independence Meet in This Decatur, IL Estate Commanding an elite presence on a sprawling 1.5-acre pond-view lot, this executive ranch represents the pinnacle of modern luxury real estate in Central Illinois. Masterfully designed for the buyer who demands high-end architectural beauty without sacrificing operational efficiency, every detail of this property justifies its premier, top-of-market status. Architectural Masterpiece & Luxury Amenities Step inside to encounter soaring 11-foot coffered ceilings that span the main living areas, a private executive office, and an elegant entry foyer. The main level showcases, site-laid and custom-finished raw oak hardwood floors leading into a gourmet kitchen. Outfitted with premium Kraftmade cabinets, a massive granite center island, and a spacious walk-in pantry, the kitchen layout also features a premium gas cooktop and high-end appliances. Enjoy quiet mornings or upscale entertaining on the expansive screened porch or step down to the light-filled 9-foot ceiling walk-out basement, and a dedicated lower-level pet wash station. The main floor primary suite serves as a true sanctuary, boasting custom wood flooring and a spa-like master bath with a deep soaking tub and double marble vanity. Premium Infrastructure & Smart Home Upgrades What truly sets this Decatur luxury home apart is nearly $150,000 in recent elite capital improvements and green energy assets: * Owned Solar Grid: A fully owned, premium solar energy panel grid (39 panels) equipped with a dual-battery backup system discreetly integrated into the layout for total energy independence. * Custom Lounge & Heated Garage: A brilliant, professionally finished front-garage luxury lounge conversion that preserves full, heated 3.5-car parking capacity. * Turn-Key Structural Integrity: Absolute peace of mind with a brand-new architectural roof (2024), new gutters (2026), a high-capacity water heater (2025), newer high-efficiency HVAC (2019), and a premium owned ADT security system. * Premium Lot Features: An black aluminum fence surrounding a manicured backyard, an underground electric dog fence with collar included, a custom 12x14 detached matching utility shed, and unbeatable views overlooking the community pond. Located in the highly sought-after Warrensburg-Latham School District with a premier Decatur address, opportunities of this caliber are exceedingly rare.
Property Features
Property Type: Residential - Single Family
Basement: Finished, Full
Basement: Yes
Cooling: Central Air
Fireplaces: 1
Garage: 3
Heating: Electric, Forced Air
Home Style: Ranch
Lot Size: 1.47 Acres
Roof Type: Asphalt
Taxes: $17,500
Year Built: 2005
Amenities
1st Floor Bedroom
Walk-In Closet(s)
Coffered Ceiling(s)
Cocktail Lounge
Granite Counters
Pantry
Feature Descriptions
Additional rooms: Office, Bonus Room, Foyer, Storage, Pantry, Walk In Closet, Other Room
Additional Structures: Shed(s), Garage Faces Front
Association Includes: None
Bath Features: Separate Shower, Double Sink, Soaking Tub
Exterior: Vinyl Siding, Brick
Fireplace: Wood Burning
Fireplace Location(s): Living Room
Laundry: Main Level, Electric Dryer Hookup
Lot: Landscaped, Mature Trees, Level
Lot Dimensions: 184 x 361
Other Equipment: Water-Softener Owned, TV-Cable, Security System, CO Detectors, Ceiling Fan(s), Fan-Whole House, Sprinkler-Lawn, Security Cameras, Water Heater-Electric
Parcel#: 070721278014
Parking: Concrete, Garage Door Opener, Heated Garage, Garage, Yes, Garage Owned, Attached, Off Street, Driveway, Direct Access, Garage Faces Front, Owned
Security: yes
Sewer: Septic Tank
Total Rooms: 10
Township: Hickory Point
Water: Public
Room Sizes
Office: 15X12
Bonus Room: 21X13
Foyer: 14X16
Storage: 15X11
Pantry: 8X7
Walk In Closet: 7X11
Other Room: 15X11
Bedroom 2: 16X18
Bedroom 3: 16X18
Bedroom 4: 19X12
Dining Room: 19X10
Family Room: 23X29
Kitchen: 19X15
Laundry: 6X3
Living Room: 24X24
Primary Bedroom: 16X30
Local Schools
High School: Warrensburg-Latham High School
Middle School: Warrensburg-Latham Elementary
Elementary School: Warrensburg-Latham Elementary
School District: District 11
Listed By / Shown By
Listed By
Agency Name: KELLER WILLIAMS-TREC
Agency Phone: 217-356-6100
Shown By
Agency Title: Dickerson & Nieman Realtors
Agency Phone: 815-227-5900

Estimate Your Payment
Estimated Payment
$ 2,955.84 per month $1,323.99 Principal & Interest $1,458.33 Property Tax $173.51 Homeowner's Insurance
1270 W Hickory Point Road | MLS# 12702833
This single family home located at 1270 W Hickory Point Road , Decatur, IL 62526 is currently listed for sale with an asking price of $594,900. This property was built in 2005 and has 4 bedrooms and 3 full and 1 partial baths with 6139 sq. ft. W Hickory Point Road is located within the District 11 school district. Search Decatur real estate on www.dickersonnieman.com today.