
BEDS4
BATHS2 full 1 partial
SQUARE FEET2,553
MLS#202604318
STATUSActive
PROPERTY TYPEResidential - Single Family
SCHOOLHononegah 207
Property Description
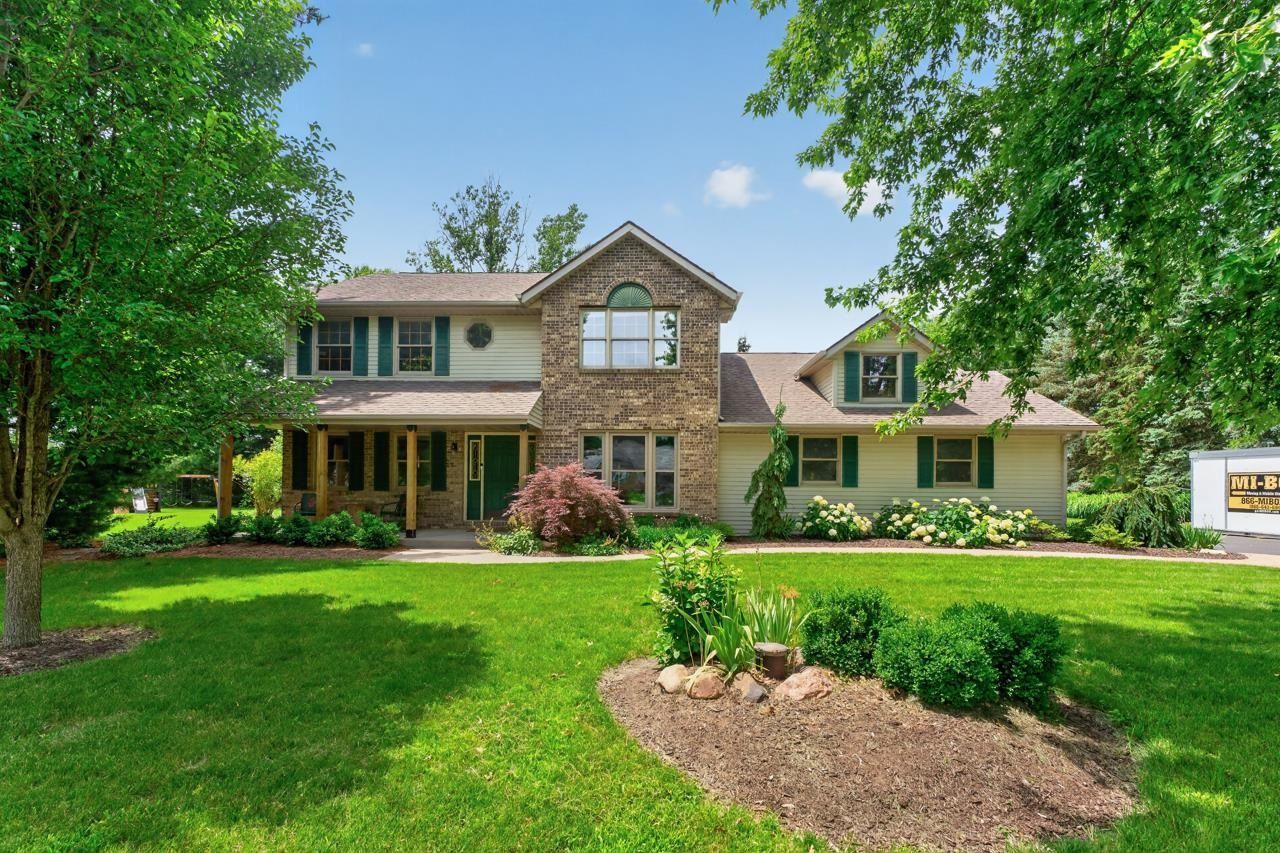
Gorgeous two-story home delivers comfort, style, and room to grow, featuring 4 bedrooms, 2.5 bathrooms, a 2-car garage, and an additional bedroom/office. The main level offers a large kitchen with an island that flows into a recently remodeled vaulted-ceiling living room with a stone gas fireplace, two sliding doors leading to a newer deck and a 0.65-acre lot, a half bathroom with ceramic tile flooring and wainscoting-paneled walls, a study or private dining area, a main-floor primary bedroom with ensuite and a large walk-in closet, and first-floor laundry. The upper level includes three large bedrooms with newer carpet, an additional office/bedroom with laminate flooring, and a spacious bathroom with a full tub. The basement is partially studded with two egress windows and is plumbed for a future bathroom. Updates include the roof (2011), furnace and A/C (2025), and refrigerator (2023). Located in the sought-after Hononegah School District and close to Kelly Meyers Park.
Property Features
Property Type: Residential - Single Family
Basement: Yes
Cooling: Central Air
Fireplaces: 1
Garage: 2
Heating: Forced Air, Natural Gas
Home Style: 2 Story
Lot Size: 0.65 Acres
Roof Type: Shingle
Stories: 2.0
Taxes: $9,089
Appliances
Dishwasher
Microwave
Refrigerator
Stove/Cooktop
Sump Pump
Water Softener
Feature Descriptions
Basement: Full
Exterior: Brick/Stone, Siding, Vinyl
General Features: Deck, Garden Shed, Great Room, Laundry 1st Floor, Main Floor Primary, Patio, Skylight(s), Dog-Run/Invisible Fence
Sewer: Septic
Water: Well
Room Sizes
Bedroom 1: 15 X 12.6 Level - Main
Bedroom 2: 17 X 15.5 Level - Upper
Bedroom 3: 12 X 11.5 Level - Upper
Bedroom 4: 13 X 9.6 Level - Upper
Kitchen: 25 X 12 Level - Main
Living Room: 23.5 X 14 Level - Main
Dining Room: 12 X 12 Level - Main
Local Schools
School District: Hononegah 207
Listed By / Shown By

Listed By
Agency Name: DICKERSON & NIEMAN
Agent Name: Tyler Ragan
Agency Phone: (815) 988-6624
Estimate Your Payment
Estimated Payment
$ 1,764.31 per month $890.23 Principal & Interest $757.42 Property Tax $116.67 Homeowner's Insurance
12784 Bridgeport Lane | MLS# 202604318
This single family home located at 12784 Bridgeport Lane, Roscoe, IL 61073 is currently listed for sale by DICKERSON & NIEMAN, with an asking price of $400,000. This property has 4 bedrooms and 2 full and 1 partial baths with 2553 sq. ft. Bridgeport Lane is located within the Hononegah 207 school district. Search Roscoe real estate on www.dickersonnieman.com today.