
BEDS4
BATHS1 full
SQUARE FEET1,680
MLS#12689581
STATUSPrice Change
PROPERTY TYPEResidential - Single Family
SCHOOLDistrict 100
Property Description
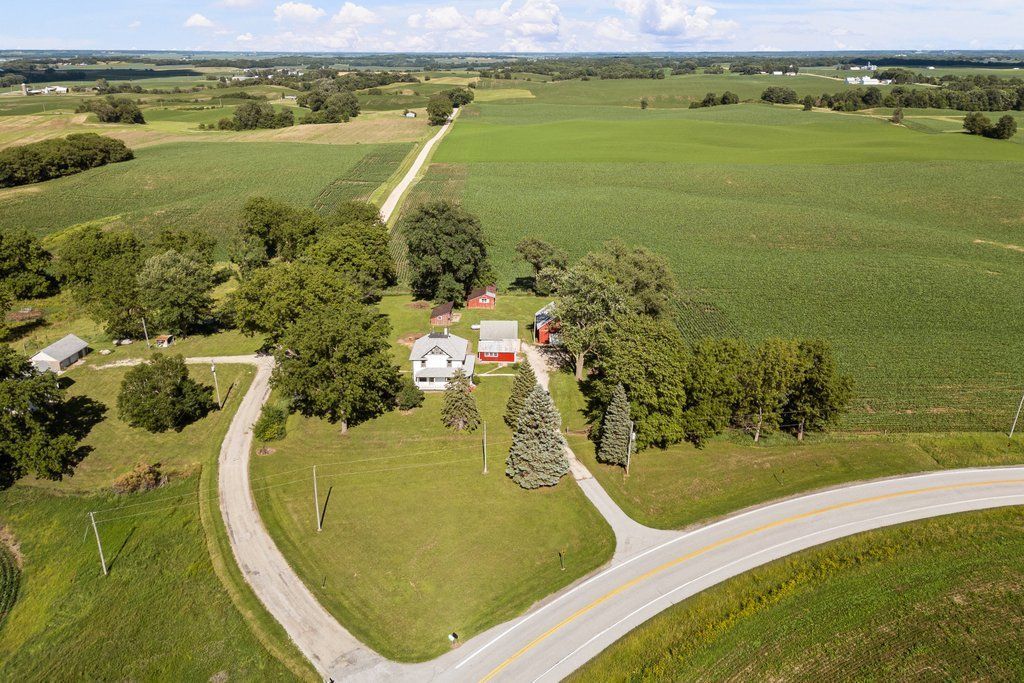
Vintage Farmhouse with wrap around porch. Picturesque Setting! Basement as add-on wood burner. Detached single car garage 12' x 24', detached 2 car garage 24' x 24'. Chicken Coop outbuilding 24' x 14', Lean Too 40' X 20', 2 story corncrib 32' X 24' - with Lean To 32' X 16'. New Septic system installed July 2026. Yard is Rough Grade. No further grading will be completed by seller.
Property Features
Property Type: Residential - Single Family
Basement: Partially Finished, Full
Basement: Yes
Cooling: Central Air, Window Unit(s)
Garage: 2
Heating: Propane, Forced Air, Baseboard, Sep Heating Systems -
Home Style: Farmhouse
Lot Size: 1.62 Acres
Roof Type: Asphalt
Taxes: $4,642
Year Built: 1940
Amenities
1st Floor Full Bath
Built-in Features
Paneling
Feature Descriptions
Additional rooms: No additional rooms
Additional Structures: Barn(s), Outbuilding
Appliances: Range, Dishwasher, Refrigerator, Water Softener Owned, Gas Oven, Range Hood
Association Includes: None
Dining Room: Combined w/ LivRm
Exterior: Wood Siding, Plaster
Lot: Corner Lot
Lot Dimensions: 257 x 274 x257 x 274
Parcel#: 0510300001
Parking: Gravel, Garage Door Opener, Yes, Garage Owned, Detached, Garage
Sewer: Septic Tank
Total Rooms: 8
Water: Well
Room Sizes
Bedroom 2: 14X13
Bedroom 3: 11X10
Bedroom 4: 10X10
Dining Room: 13X13
Family Room: 12X28
Kitchen: 13X9
Laundry: 10X10
Living Room: 15X13
Primary Bedroom: 14X13
Local Schools
High School: Riverdale High School
Middle School: Riverdale Middle School
Elementary School: Riverdale Elementary School
School District: District 100
Listed By / Shown By
Listed By
Agency Name: Wainwright Realty
Agency Phone: 309-523-3338
Shown By
Agency Title: Dickerson & Nieman Realtors
Agency Phone: 815-227-5900

Estimate Your Payment
Estimated Payment
$ 1,066.49 per month $600.90 Principal & Interest $386.83 Property Tax $78.75 Homeowner's Insurance
12817 256th Street N | MLS# 12689581
This single family home located at 12817 256th Street N, Port Byron, IL 61275 is currently listed for sale with an asking price of $270,000. This property was built in 1940 and has 4 bedrooms and 1 full baths with 1680 sq. ft. 256th Street N is located within the District 100 school district. Search Port Byron real estate on www.dickersonnieman.com today.