
BEDS2
BATHS2 full
SQUARE FEET1,882
MLS#12731127
STATUSNew
PROPERTY TYPEResidential - Single Family
SUBDIVISIONDel Webb Sun City
SCHOOLDistrict 158
Property Description
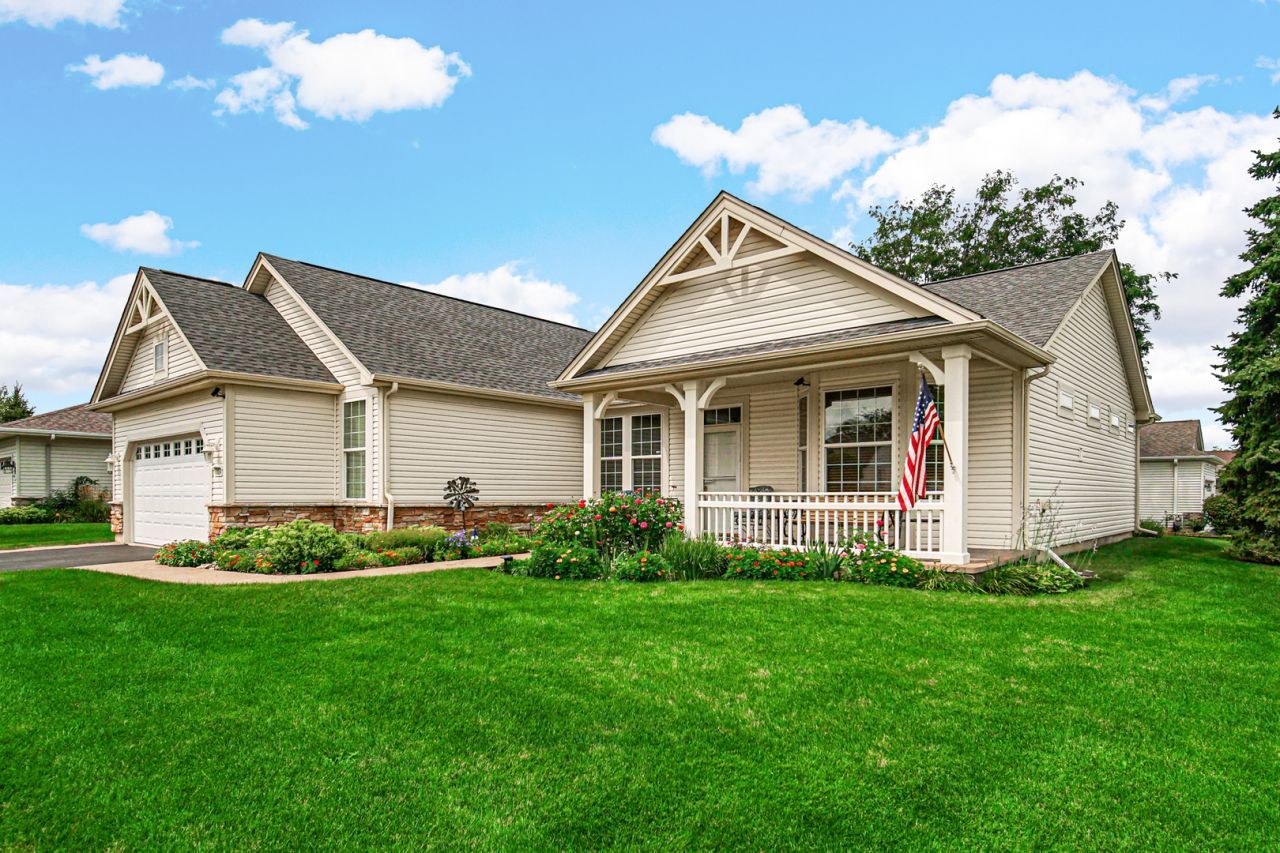
Beautifully maintained Petoskey model 2-bedroom home with a versatile den, ideally situated on a spacious corner lot in the desirable Del Webb 55+ community of Huntley. This inviting home offers a two-car garage with additional golf cart parking, along with an extended paver brick walkway leading to the covered front porch, which also features a convenient handicap-accessible ramp. Recent improvements and thoughtful maintenance include a roof that is approximately two years old, annual servicing of the heating and air conditioning systems, newer can lighting, and a new garbage disposal. The kitchen features tile flooring and corian counters, while tile flooring has also been updated in the bathrooms, entry, and hallways. Enjoy the outdoor living space on the patio, which has recently been resealed. With its spacious corner-lot setting, well-maintained condition, and numerous updates, this home offers comfortable living in a vibrant 55+ community.
Property Features
Property Type: Residential - Single Family
Basement: None
Cooling: Central Air
Garage: 2
Heating: Natural Gas
Home Style: Ranch
Lot Size: 0.22 Acres
Roof Type: Asphalt
Taxes: $7,112
Year Built: 2002
Feature Descriptions
Additional rooms: Bonus Room
Association Includes: Clubhouse, Exercise Facilities, Pool, Exterior Maintenance, Lawn Care, Scavenger, Snow Removal
Dining Room: Combined w/ FamRm
Exterior: Vinyl Siding
HOA Fee: 159/ Monthly
Laundry: Gas Dryer Hookup, In Unit
Lot: Corner Lot
Lot Dimensions: 9587
Parcel#: 1832327003
Parking: Asphalt, Garage Door Opener, Yes, Attached, Garage
Sewer: Public Sewer
Total Rooms: 5
Township: McHenry
Water: Public
Room Sizes
Bonus Room: 11X13
Bedroom 2: 12X11
Family Room: 18X22
Kitchen: 17X22
Laundry: 6X14
Primary Bedroom: 22X13
Local Schools
School District: District 158
Listed By / Shown By
Listed By
Agency Name: Real People Realty
Agency Phone: 815-469-7449
Shown By
Agency Title: Dickerson & Nieman Realtors
Agency Phone: 815-227-5900

Estimate Your Payment
Estimated Payment
$ 1,674.83 per month $956.77 Principal & Interest $592.67 Property Tax $125.39 Homeowner's Insurance
12824 Deer Meadow Lane | MLS# 12731127
This single family home located at 12824 Deer Meadow Lane, Huntley, IL 60142 is currently listed for sale with an asking price of $429,900. This property was built in 2002 and has 2 bedrooms and 2 full baths with 1882 sq. ft. Deer Meadow Lane is located in the Del Webb Sun City subdivision within the District 158 school district. Search Del Webb Sun City real estate on www.dickersonnieman.com today.