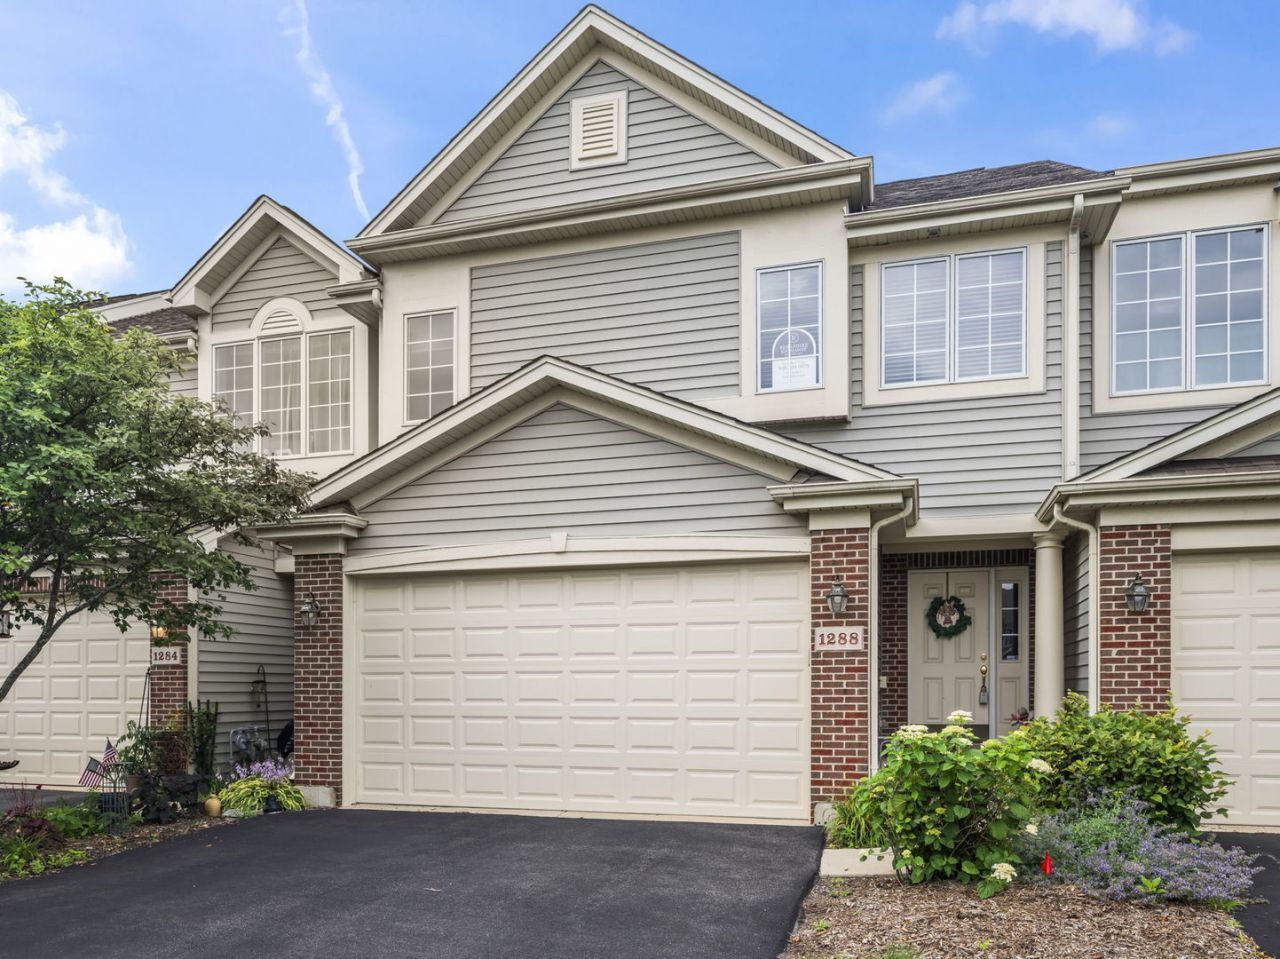

BEDS2
BATHS2 full
SQUARE FEET1,903
MLS#12724886
STATUSActive
PROPERTY TYPEResidential - Townhouse
SUBDIVISIONWest Lake
SCHOOLDistrict 155
Property Description
Welcome to this impeccably maintained, move in ready tri-level townhome in Cary's desirable West Lake subdivision. This 2 bedroom, 2 bath home offers open concept living, exceptional privacy, and low-maintenance convenience. The main level features vaulted ceilings, skylights, oversized windows, a cozy fireplace, and sliding door to your private balcony. The spacious eat-in kitchen includes Hickory hardwood flooring, 42-inch cabinetry, Corian countertops, and a breakfast bar. The primary suite offers a huge walk-in closet and en-suite bath with double vanity, soaking tub, and separate shower. A versatile loft is ideal for a home office or flex space. The English lower level features a recreation room, second bedroom, full bath, laundry, and abundant storage. Perfect for adult children or related living. New roof, skylights, gutters, siding, and sliding glass door are being installed. Seller has paid the HOA's special assessment. Near Three Oaks Recreation Area, Hollows Conservation Area, shopping, dining, schools, and Metra. You can't beat this home!
Property Features
Property Type: Residential - Townhouse
Basement: Yes
Basement: Finished, Crawl Space, Rec/Family Area, Storage Space, Full, Daylight
Cooling: Central Air
Fireplaces: 1
Garage: 2
Heating: Natural Gas
Lot Size: 0.05 Acres
Roof Type: Asphalt
Stories: 3.0
Taxes: $7,515
Year Built: 2007
Amenities
Cathedral Ceiling(s)
Storage
Walk-In Closet(s)
Feature Descriptions
Additional rooms: Eating Area, Loft, Recreation Room, Foyer, Storage, Walk In Closet
Appliances: Range, Microwave, Dishwasher, Refrigerator, Washer, Dryer, Disposal, Water Softener Owned, Humidifier
Association Amenities: Storage, Park, Ceiling Fan, Private Laundry Hkup
Association Includes: Parking, Insurance, Exterior Maintenance, Lawn Care, Snow Removal
Bath Features: Separate Shower
Dining Room: None
Exterior: Vinyl Siding, Brick
Fireplace: Heatilator
Fireplace Location(s): Living Room
HOA Fee: 252/ Monthly
Laundry: In Unit
Lot: Common Grounds, Landscaped
Lot Dimensions: 26 X 77
Other Equipment: Water-Softener Owned, TV-Cable, CO Detectors, Ceiling Fan(s), Sump Pump
Parcel#: 1911227037
Parking: Asphalt, Garage Door Opener, Yes, Garage Owned, Attached, Garage
Pet Allowed: Cats OK, Dogs OK, Number Limit
Sewer: Public Sewer
Total Rooms: 7
Township: Algonquin
Water: Public
Room Sizes
Eating Area: 11X10
Loft: 14X12
Recreation Room: 15X14
Foyer: 8X16
Storage: 10X17
Walk In Closet: 8X13
Bedroom 2: 15X10
Kitchen: 21X10
Laundry: 9X7
Living Room: 20X15
Primary Bedroom: 17X12
Local Schools
High School: Cary-Grove Community High School
Middle School: Cary Junior High School
Elementary School: Deer Path Elementary School
School District: District 155
Listed By / Shown By
Listed By
Agency Name: Berkshire Hathaway HomeServices Starck Real Estate
Agency Phone: 847-310-1886
Shown By
Agency Title: Dickerson & Nieman Realtors
Agency Phone: 815-227-5900

Estimate Your Payment
Estimated Payment
$ 1,481.86 per month $756.47 Principal & Interest $626.25 Property Tax $99.14 Homeowner's Insurance
1288 Westlake Drive | MLS# 12724886
This townhouse located at 1288 Westlake Drive, Cary, IL 60013 is currently listed for sale with an asking price of $339,900. This property was built in 2007 and has 2 bedrooms and 2 full baths with 1903 sq. ft. Westlake Drive is located in the West Lake subdivision within the District 155 school district. Search West Lake real estate on www.dickersonnieman.com today.