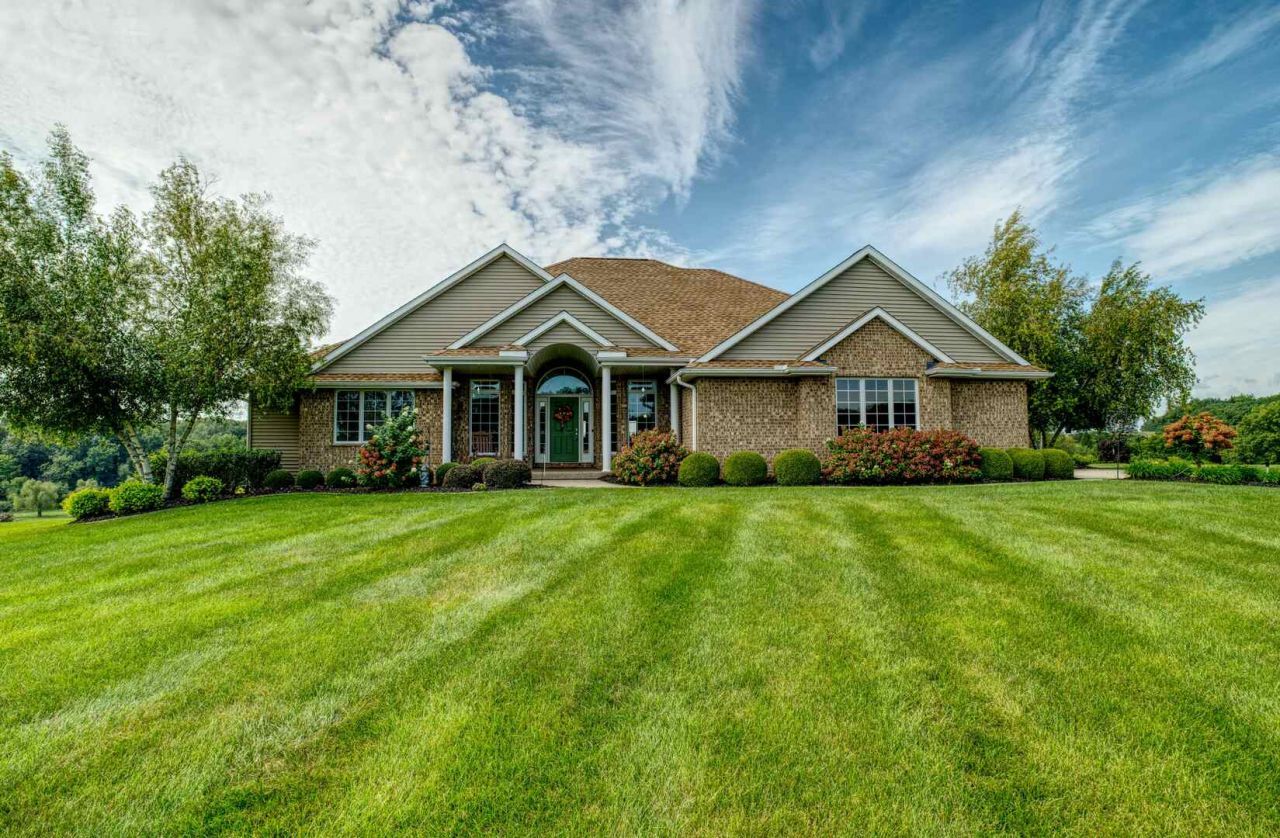

BEDS3
BATHS3 full 1 partial
SQUARE FEET2,213
MLS#12758293
STATUSNew
PROPERTY TYPEResidential - Single Family
SCHOOLDistrict 6
Property Description
Welcome to Grandview Drive! Where the name is a perfect description of this gorgeous custom-built Hazelwood home starting with trees lining both sides of the road for a GRAND entrance to a beautiful GRAND view! Walk into the welcoming entry area with formal dining & open living room. Whether in the living room or eat-in kitchen, the 2-sided gas fireplace brings warmth & comfort to the rooms. The eat-in kitchen provides abundance of cabinets, a large island with more storage & a microwave, plus a walk-in pantry. Relax in the 4-season sun room or out on the deck with a pergola providing shade during those warm sunny days. Lots of space for all of your indoor & outdoor entertaining! Double doors lead into the primary suite with 2 walk-in closets & walk-in tiled shower and french doors leading out to the deck. The 2nd main floor bedroom has it's own full bath. The adjacent room is currently used as a den/study but could be converted to another bedroom per the original floor plan to connect to the full bath. The walk-out basement features a spacious family/rec room with a gas fireplace, full kitchen, full bath, a bedroom (currently used as workout room), & reading room, plus doors that lead out to a patio covered by another pergola. The enormous storage area has potential to have more finished living space. The 2-car garage has extra storage space to the back area, a 3rd garage space for your golf cart/ATV/mower, plus a drain & epoxy floors for easy cleaning. Other details include a whole house central vac system, roof was done in 2021 & the 3 parcels equal about 7.6 acres(buyer could subdivide & sell the 8 lots). Don't miss the opportunity to own this unique GRAND home!
Property Features
Property Type: Residential - Single Family
Basement: Yes
Basement: Partially Finished, Exterior Entry, Partial Exposure, Rec/Family Area, Sleeping Area, Storage Space, Full, Walk-Out Access
Cooling: Central Air
Fireplaces: 2
Garage: 3
Heating: Natural Gas, Forced Air
Home Style: Ranch
Lot Size: 7.60 Acres
Roof Type: Asphalt
Taxes: $14,166
Year Built: 2005
Amenities
1st Floor Bedroom
1st Floor Full Bath
Walk-In Closet(s)
High Ceilings
Separate Dining Room
Feature Descriptions
Additional rooms: Study, Kitchen, Heated Sun Room
Additional Structures: Pergola
Appliances: Range, Microwave, Dishwasher, Refrigerator, Washer, Dryer, Water Softener Owned
Association Includes: None
Dining Room: Separate
Exterior: Vinyl Siding, Brick
Fireplace: Double Sided, Gas Log
Fireplace Location(s): Basement, Great Room
Laundry: Main Level
Lot: Landscaped, Views
Parcel#: 0814278002
Parking: Concrete, Garage Door Opener, Heated Garage, Attached, Garage
Sewer: Septic Tank
Total Rooms: 10
Township: Union Grove
Water: Well
Room Sizes
Study: 13X11
Kitchen- 2nd: 13X10
Heated Sun Room: 16X12
Bedroom 2: 11X11
Bedroom 3: 11X17
Dining Room: 11X14
Family Room: 24X44
Kitchen: 24X18
Laundry: 7X9
Living Room: 20X25
Primary Bedroom: 15X16
Local Schools
School District: District 6
Listed By / Shown By
Listed By
Agency Name: Mel Foster Co. Clinton
Agency Phone: 563-243-5308
Shown By
Agency Title: Dickerson & Nieman Realtors
Agency Phone: 815-227-5900

Estimate Your Payment
Estimated Payment
$ 2,816.45 per month $1,446.40 Principal & Interest $1,180.50 Property Tax $189.55 Homeowner's Insurance
12890 Grandview Drive | MLS# 12758293
This single family home located at 12890 Grandview Drive, Morrison, IL 61270 is currently listed for sale with an asking price of $649,900. This property was built in 2005 and has 3 bedrooms and 3 full and 1 partial baths with 2213 sq. ft. Grandview Drive is located within the District 6 school district. Search Morrison real estate on www.dickersonnieman.com today.