
BEDS2
BATHS2 full
SQUARE FEET1,153
MLS#12781429
STATUSNew
PROPERTY TYPEResidential -
SCHOOLDistrict 90
Property Description
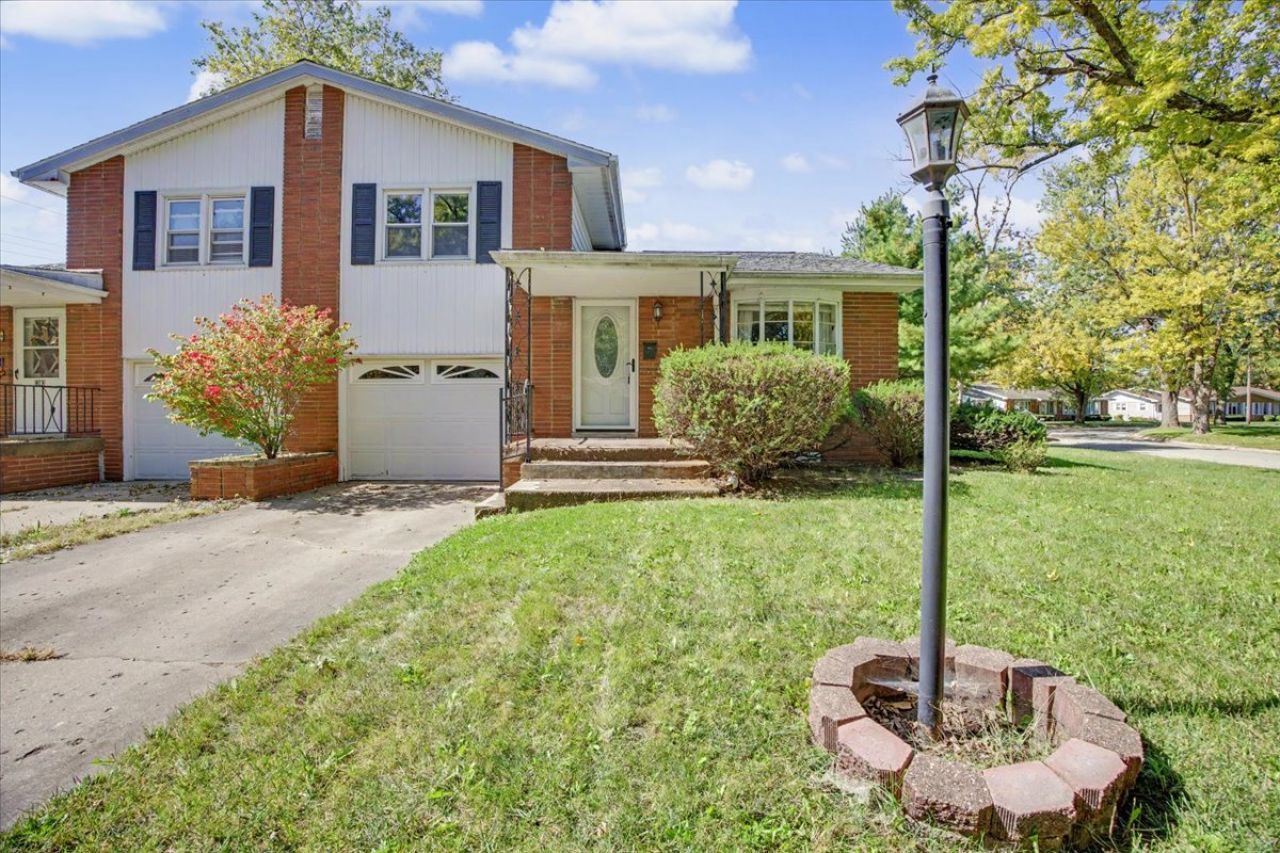
Nice Duplex in Prairie Garden Subdivision on the South Side Offers 2 BR's, 2 BA, Spacious Living Room, Kitchen w/Dining Area, Solid Surface Countertop, & Corner Hutch, & Attached 1-Car Garage. Nicely Updated Full Bath on 2nd Floor has Tub/Shower Combo. 2nd Bath is Shower Only & Combined w/Laundry & Mechanicals in Back of Garage. Main Bedroom has Double Closet. 2 Spacious Linen/Storage Closets on 2nd Floor Just Outside Bathroom. Sliding Doors off the Kitchen Lead to a 6x11 Wood Deck & Paver Patio Below, Great for Enjoying the Outdoors. Roof on Entire Duplex is Believed to have Been Replaced in 2013. Seller has Replaced the Furnace, A/C Unit, Water Heater, & Stove in Recent Years. This is an Affordable Property on a Corner Lot in a Desirable Location!
Property Features
Property Type: Residential -
Basement: Crawl Space
Cooling: Central Air
Garage: 1
Heating: Natural Gas
Lot Size: 52.5x80x58.96x80.36
Roof Type: Asphalt
Stories: 2.0
Taxes: $2,853
Year Built: 1966
Amenities
1st Floor Full Bath
Feature Descriptions
Additional rooms: No additional rooms
Appliances: Range, Dishwasher, Refrigerator, Washer, Dryer, Disposal
Association Includes: None
Exterior: Aluminum Siding, Vinyl Siding, Brick, Block
Laundry: Main Level
Lot: Corner Lot, Mature Trees
Lot Dimensions: 52.5x80x58.96x80.36
Other Equipment: Ceiling Fan(s)
Parcel#: 151527259005
Parking: Concrete, Garage Door Opener, Yes, Garage Owned, Attached, Driveway, Garage
Pet Allowed: Cats OK, Dogs OK
Sewer: Public Sewer
Total Rooms: 4
Township: Pontiac
Water: Public
Room Sizes
Bedroom 2: 10X13
Kitchen: 11X16
Laundry: 10X12
Living Room: 12X21
Primary Bedroom: 12X13
Local Schools
High School: Pontiac High School
Middle School: Pontiac Junior High School
Elementary School: Attendance Centers
School District: District 90
Listed By / Shown By
Listed By
Agency Name: Eppel Realty
Agency Phone: 815-844-9442
Shown By
Agency Title: Dickerson & Nieman Realtors
Agency Phone: 815-227-5900

Estimate Your Payment
Estimated Payment
$ 577.32 per month $300.23 Principal & Interest $237.75 Property Tax $39.35 Homeowner's Insurance
1301 S Oak Street | MLS# 12781429
This home located at 1301 S Oak Street , Pontiac, IL 61764 is currently listed for sale with an asking price of $134,900. This property was built in 1966 and has 2 bedrooms and 2 full baths with 1153 sq. ft. S Oak Street is located within the District 90 school district. Search Pontiac real estate on www.dickersonnieman.com today.