
BEDS3
BATHS2 full
SQUARE FEET1,346
MLS#12718312
STATUSNew
PROPERTY TYPEResidential - Single Family
SUBDIVISIONHOLIDAY PARK
SCHOOLDistrict 4
Property Description
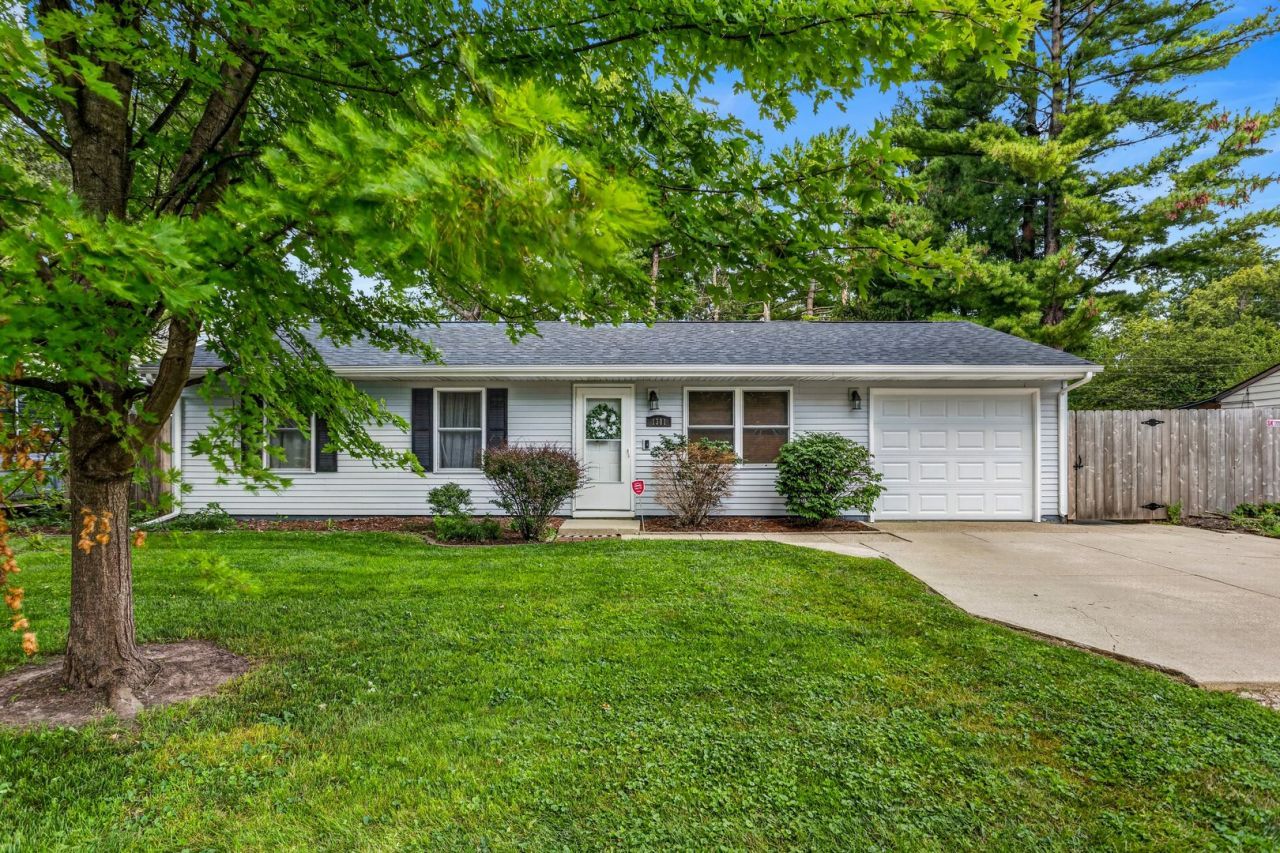
Welcome to 1301 Westfield Drive! Beautifully maintained and thoughtfully updated, this inviting ranch home offers three bedrooms, two full bathrooms, and a versatile floor plan with two spacious living areas. The welcoming family room features a cozy fireplace and adjacent full bath, while the large kitchen provides abundant cabinetry and workspace for everyday living and entertaining. Hard surface flooring throughout the entire home, except the large family room. Step outside to enjoy the private, fenced backyard, offering the perfect setting for relaxing or hosting guests. Major updates include a new roof, gutters, and gutter guards (2023), HVAC (2022), dishwasher (2019), radon mitigation system (2017), water heater (2016), brand-new family room carpeting, a new garage overhead door and opener, and a new fence panel. Move-in ready and meticulously cared for, this exceptional home combines comfort, quality updates, and timeless appeal. Please note the third bedroom does not include a closet.
Property Features
Property Type: Residential - Single Family
Basement: None
Cooling: Central Air
Fireplaces: 1
Garage: 1
Heating: Natural Gas
Home Style: Ranch
Lot Size: 65 x 111
Roof Type: Asphalt
Taxes: $4,346
Year Built: 1959
Feature Descriptions
Additional rooms: No additional rooms
Appliances: Range, Microwave, Dishwasher, Refrigerator
Association Includes: None
Bath Features: Separate Shower
Dining Room: Kitchen/Dining Combo
Exterior: Vinyl Siding
Fireplace: Wood Burning
Fireplace Location(s): Family Room
Lot Dimensions: 65 x 111
Parcel#: 442015376016
Parking: Yes, Garage Owned, Attached, Garage
Sewer: Public Sewer
Total Rooms: 7
Township: Champaign
Water: Public
Room Sizes
Bedroom 2: 10X10
Bedroom 3: 9X9
Dining Room: 5X12
Family Room: 25X15
Kitchen: 8X11
Living Room: 15X12
Primary Bedroom: 13X11
Local Schools
High School: Centennial High School
Middle School: Champaign/Middle Call Unit 4 351
Elementary School: Unit 4 Of Choice
School District: District 4
Listed By / Shown By
Listed By
Agency Name: Realty Select One
Shown By
Agency Title: Dickerson & Nieman Realtors
Agency Phone: 815-227-5900

Estimate Your Payment
Estimated Payment
$ 903.37 per month $478.50 Principal & Interest $362.17 Property Tax $62.71 Homeowner's Insurance
1301 Westfield Drive | MLS# 12718312
This single family home located at 1301 Westfield Drive , Champaign, IL 61821 is currently listed for sale with an asking price of $215,000. This property was built in 1959 and has 3 bedrooms and 2 full baths with 1346 sq. ft. Westfield Drive is located in the HOLIDAY PARK subdivision within the District 4 school district. Search HOLIDAY PARK real estate on www.dickersonnieman.com today.