
BEDS4
BATHS3 full
SQUARE FEET1,900
MLS#12780569
STATUSActive
PROPERTY TYPEResidential - Single Family
SCHOOLDistrict 2
Property Description
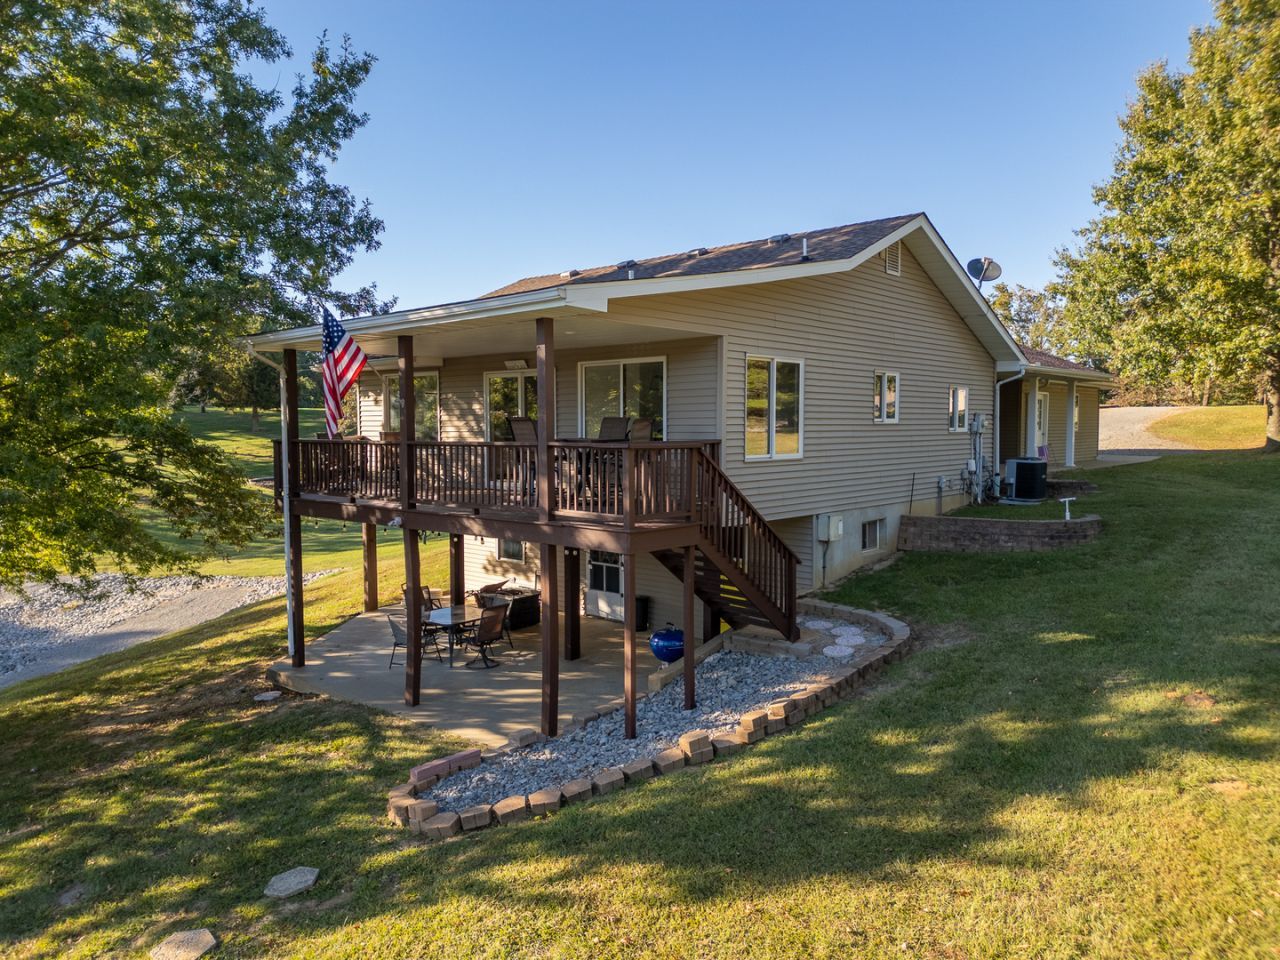
YOUR LAKE OF EGYPT DREAM STARTS HERE! This 4 bedroom, 3 bath waterfront retreat is the destination for lake lovers, entertainers, and savvy investors! Offering tons of indoor and outdoor entertaining space, a private dock with boat slip, and a home that is being sold FULLY FURNISHED, this property is ready to enjoy the fall and winter scenes the lake has to offer. Inside you will see many improvements including new flooring, custom granite countertops, fresh paint on walls and ceiling throughout, new light fixtures, a new water heater and a refreshed bathroom with new toilet and tub/shower. Outside, the deck and dock have been freshly stained, creating a perfect setting for relaxing, boating, grilling and enjoying unforgettable lake sunsets. This property has a proven history as a successful short-term rental, offering an exciting opportunity for continued rental income while still providing your family a perfect person lake getaway. Fully furnished, updated, investment property, this listing is a Lake of Egypt gem! Call today to see it!
Property Features
Property Type: Residential - Single Family
Basement: Yes
Basement: Finished, Walk-Out Access
Cooling: Central Air
Garage: 2
Heating: Sep Heating Systems - 2+
Home Style: Ranch
Lot Size: 53.38x238.94x53.38x217.96
Roof Type: Asphalt
Taxes: $7,160
Year Built: 1993
Amenities
1st Floor Bedroom
1st Floor Full Bath
Granite Counters
Separate Dining Room
Feature Descriptions
Additional rooms: No additional rooms
Additional Structures: Boat Dock, Garage(s)
Appliances: Range, Microwave, Dishwasher, Refrigerator, High End Refrigerator, Washer, Dryer, Stainless Steel Appliance(s), Range Hood, Electric Cooktop, Electric Oven
Association Includes: None
Dining Room: Separate
Exterior: Vinyl Siding, Frame
Laundry: Main Level, Electric Dryer Hookup
Lot: Water Rights, Views, Sloped
Lot Dimensions: 53.38x238.94x53.38x217.96
Other Equipment: Ceiling Fan(s)
Parcel#: 1131405076
Parking: Gravel, Garage Door Opener, Yes, Garage Owned, Attached, Driveway, Owned, Garage
Sewer: Public Sewer
Total Rooms: 8
Water: Public
Room Sizes
Bedroom 2: 11X10
Bedroom 3: 12X12
Bedroom 4: 10X10
Dining Room: 8X16
Family Room: 11X28
Kitchen: 12X11
Laundry: 7X7
Living Room: 11X20
Primary Bedroom: 10X16
Local Schools
School District: District 2
Listed By / Shown By
Listed By
Agency Name: C21 HOUSE OF REALTY, INC. C
Agency Phone: 618-985-3717
Shown By
Agency Title: Dickerson & Nieman Realtors
Agency Phone: 815-227-5900

Estimate Your Payment
Estimated Payment
$ 1,827.59 per month $1,088.30 Principal & Interest $596.67 Property Tax $142.63 Homeowner's Insurance
13017 Egypt Shores Road | MLS# 12780569
This single family home located at 13017 Egypt Shores Road, Creal Springs, IL 62922 is currently listed for sale with an asking price of $489,000. This property was built in 1993 and has 4 bedrooms and 3 full baths with 1900 sq. ft. Egypt Shores Road is located within the District 2 school district. Search Creal Springs real estate on www.dickersonnieman.com today.