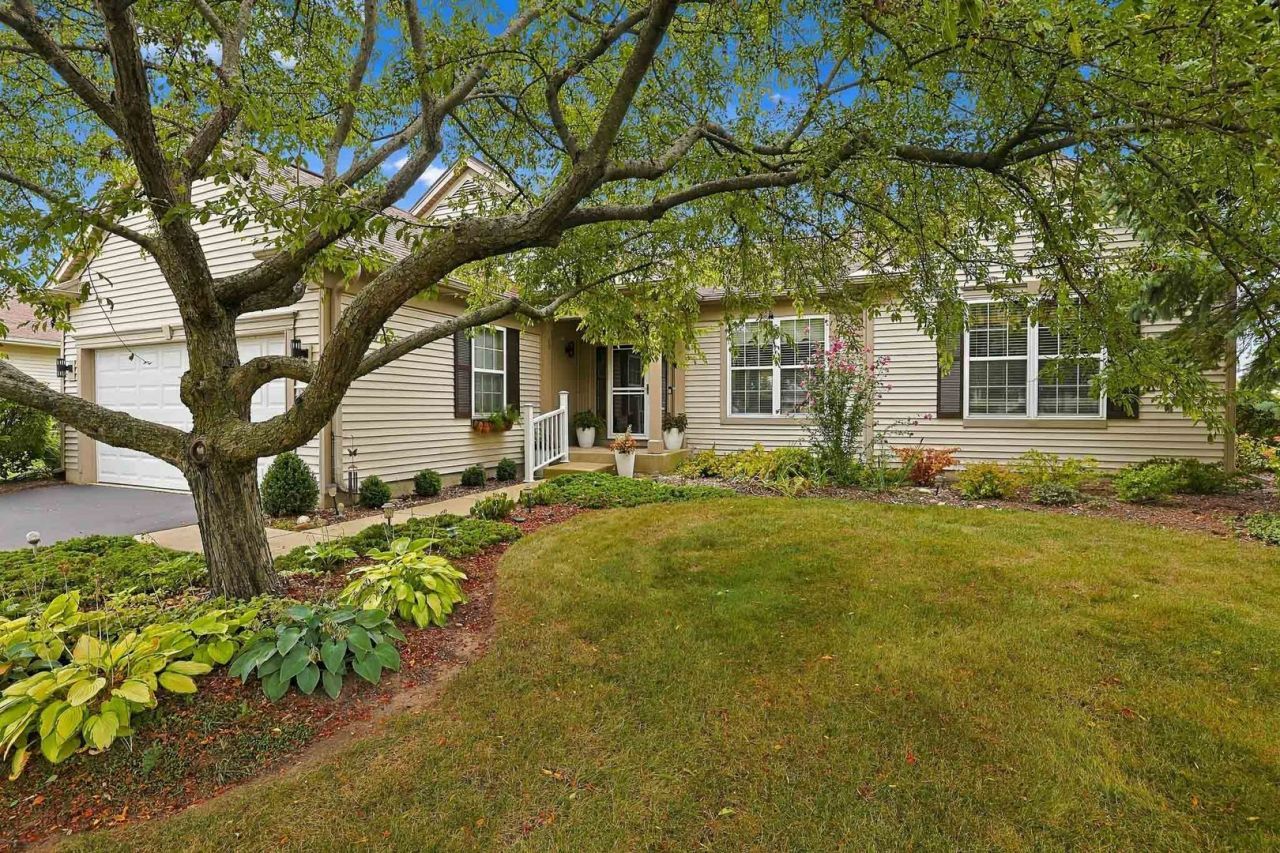

BEDS3
BATHS3 full
SQUARE FEET2,236
MLS#12759352
STATUSActive
PROPERTY TYPEResidential - Single Family
SUBDIVISIONDel Webb Sun City
SCHOOLDistrict 158
Property Description
Exceptional Adler Model that backs to 5th hole of Whisper Creek ~ This beautiful home offers a rare blend of comfort, style, and functional space ~ featuring 3 Bedrooms, 3 Full Baths, a Den ideal for work-from-home or hobby space, Heated Sunroom with year round enjoyment of serene golf course views, and a Finished Basement perfect for entertaining or extended living ~ Kitchen features warm Cherry Cabinets, Corian Counters, Tile Backsplash, double oven, Bosch Dishwasher, Stainless Appliances, Breakfast room and Breakfast Bar ~ Primary Suite includes Bay Window, Large Walk-in Closet, Dual Vanities, Private water closet, Garden Tub, and Walk-in Shower ~ Finished basement with huge Recreational Room including pool table that will stay, large built in entertainment center with TV and Sectional to stay, a fully functional Wet Bar with fridge to stay, third bedroom with bedroom set to stay, 3rd full bathroom, storage area, and a work room area ~ You'll find a brick paver patio ideal for outdoor entertaining ~ Home also features a Furnace replaced in 2019, April Aire humidifier, irrigation system, extended garage with garage energy package, Roof was replaced in 2014. Be a part of the most sought-after 55 and better community in the Midwest!
Property Features
Property Type: Residential - Single Family
Basement: Yes
Basement: Partially Finished, Full
Cooling: Central Air
Garage: 2
Heating: Natural Gas, Forced Air
Home Style: Ranch
Lot Size: 72X117X72X125
Roof Type: Asphalt
Taxes: $9,836
Year Built: 2003
Amenities
Wet Bar
1st Floor Bedroom
1st Floor Full Bath
Walk-In Closet(s)
Feature Descriptions
Additional rooms: Heated Sun Room, Recreation Room, Workshop, Den, Great Room, Breakfast Room, Storage
Appliances: Double Oven, Microwave, Dishwasher, Refrigerator, Washer, Dryer, Disposal, Stainless Steel Appliance(s), Cooktop, Humidifier
Association Includes: Clubhouse, Exercise Facilities, Pool, Scavenger
Bath Features: Separate Shower, Double Sink, Garden Tub
Dining Room: Separate
Exterior: Vinyl Siding
HOA Fee: 159/ Monthly
Laundry: Main Level
Lot: On Golf Course, Landscaped
Lot Dimensions: 72X117X72X125
Other Equipment: CO Detectors, Ceiling Fan(s), Sump Pump, Sprinkler-Lawn, Backup Sump Pump;
Parcel#: 1832358010
Parking: Asphalt, Garage Door Opener, Yes, Garage Owned, Attached, Garage
Sewer: Public Sewer
Total Rooms: 11
Township: Grafton
Water: Public
Room Sizes
Heated Sun Room: 23X8
Recreation Room: 27X39
Work Room: 17X20
Den: 10X12
Great Room: 20X21
Breakfast Room: 11X8
Storage: 15X15
Bedroom 2: 12X14
Bedroom 3: 12X11
Dining Room: 10X11
Kitchen: 13X14
Laundry: 8X11
Primary Bedroom: 18X13
Local Schools
School District: District 158
Listed By / Shown By
Listed By
Agency Name: Huntley Realty
Agency Phone: 847-669-4010
Shown By
Agency Title: Dickerson & Nieman Realtors
Agency Phone: 815-227-5900

Estimate Your Payment
Estimated Payment
$ 2,367.51 per month $1,368.50 Principal & Interest $819.67 Property Tax $179.35 Homeowner's Insurance
13025 Brookwood Drive | MLS# 12759352
This single family home located at 13025 Brookwood Drive, Huntley, IL 60142 is currently listed for sale with an asking price of $614,900. This property was built in 2003 and has 3 bedrooms and 3 full baths with 2236 sq. ft. Brookwood Drive is located in the Del Webb Sun City subdivision within the District 158 school district. Search Del Webb Sun City real estate on www.dickersonnieman.com today.