
BEDS4
BATHS3 full
SQUARE FEET2,369
MLS#202607312
STATUSActive
PROPERTY TYPEResidential - Single Family
SCHOOLHononegah 207
Property Description
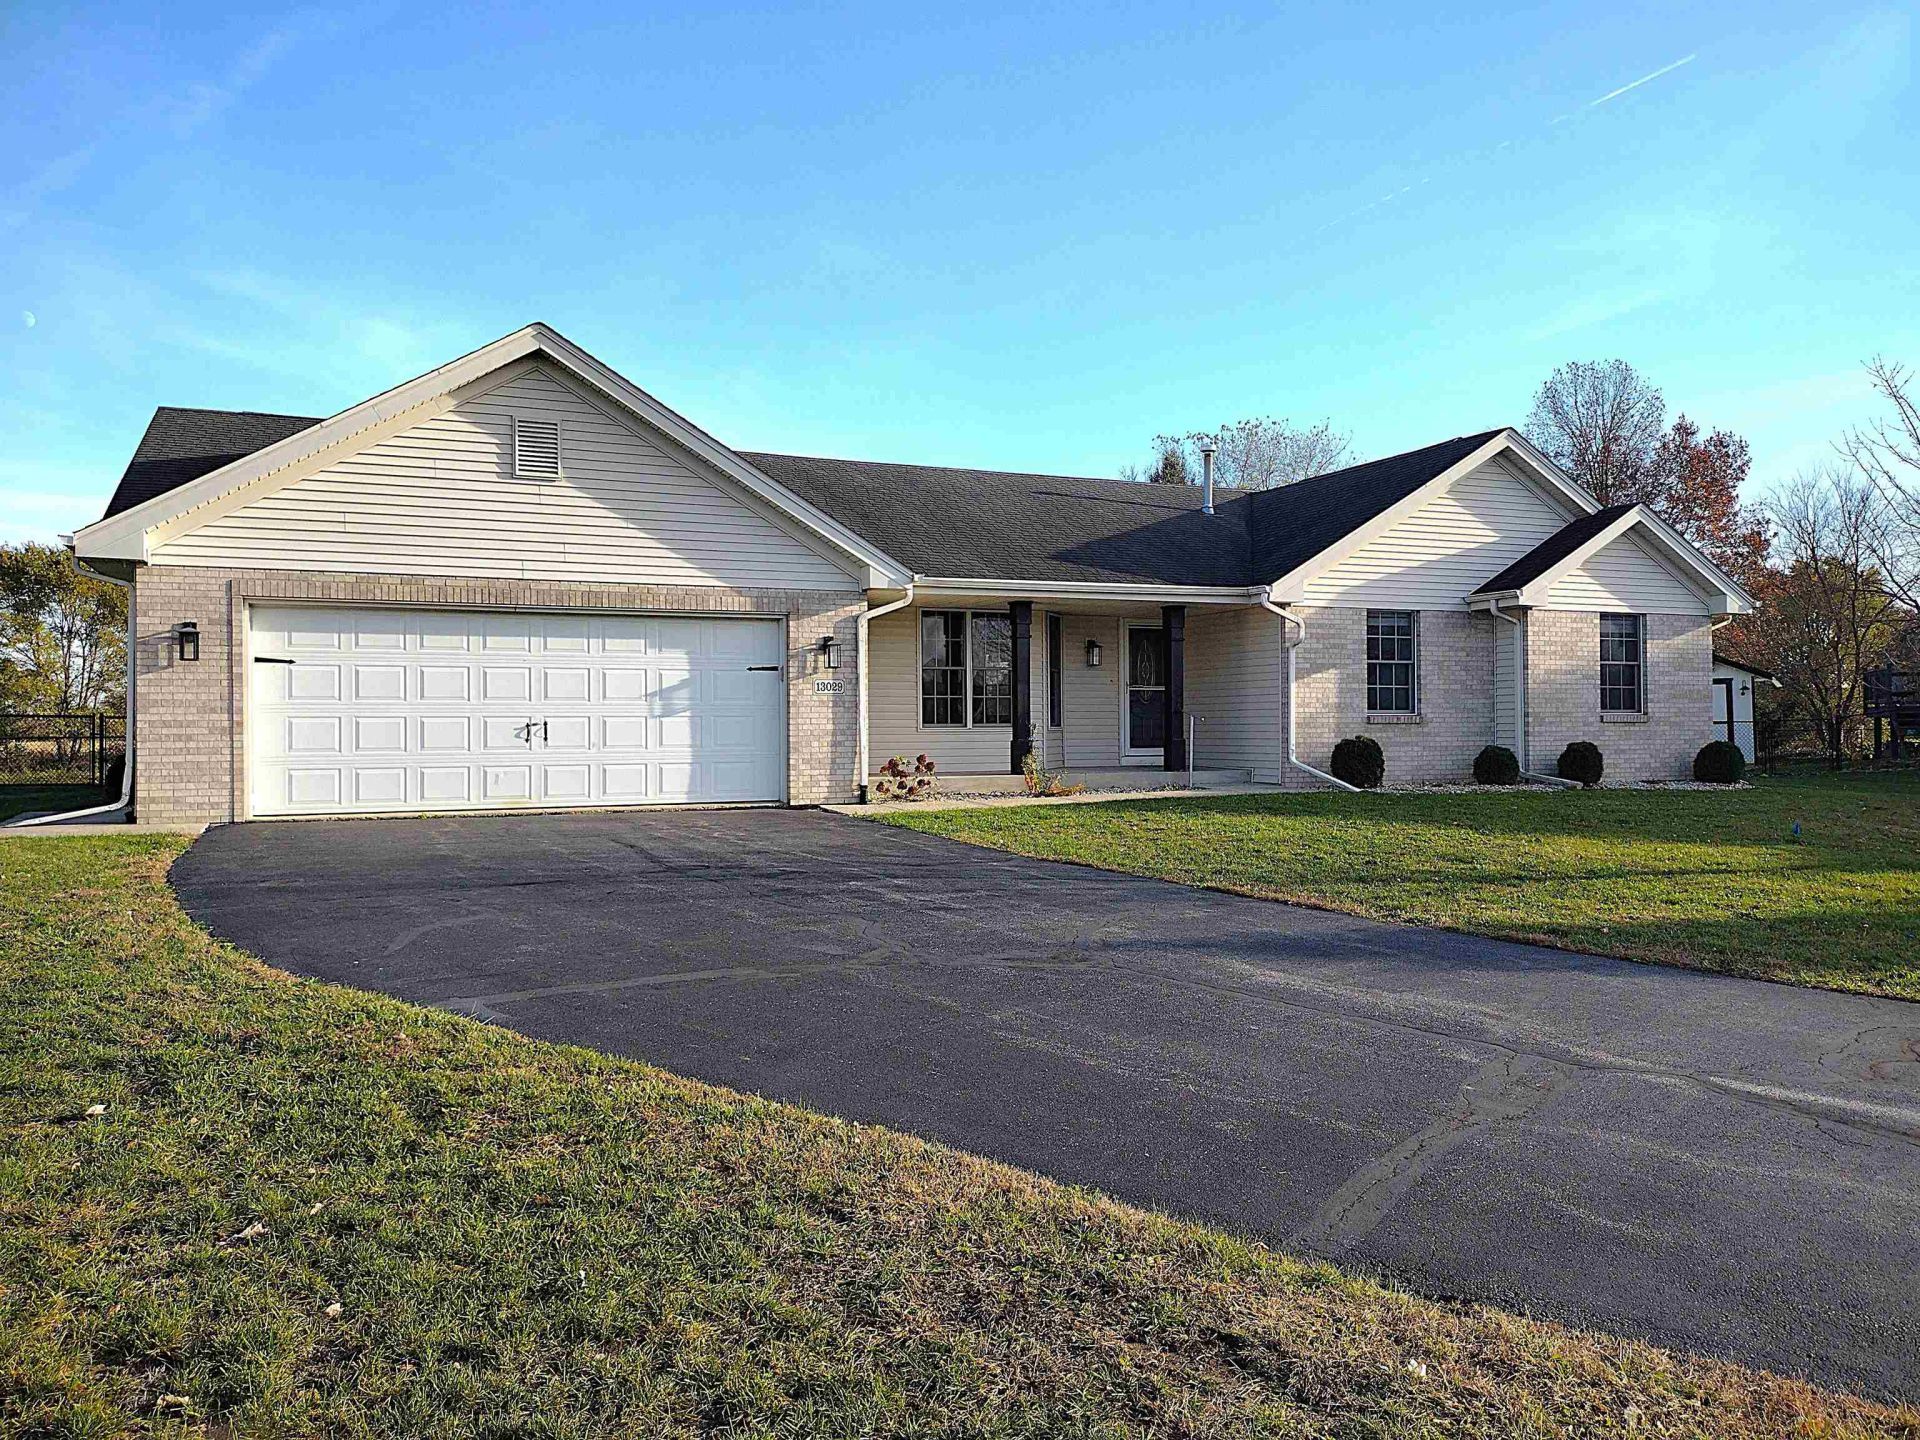
***GREAT ROCKTON LOCATION*** This spacious home offers plenty of room to spread out on a beautiful .83-acre lot! Featuring a classic brick and vinyl exterior, this home offers 3-4 bedrooms and 3 full bathrooms. Enjoy the open living room with soaring cathedral ceilings, a large kitchen, formal dining room, and a relaxing 3-season sunroom. The oversized 2+ car garage provides plenty of room for vehicles, storage, or hobbies. The finished basement adds even more living space with a family room and an additional bedroom featuring an egress window. This home has great potential and just needs a little TLC to make it yours. Great location, tons of space, and priced to sell-don't miss this opportunity! HSA Home Warranty included.
Property Features
Property Type: Residential - Single Family
Basement: Yes
Cooling: Central Air
Fireplaces: 1
Garage: 2.5
Heating: Forced Air
Home Style: Ranch
Lot Size: 0.83 Acres
Roof Type: Shingle
Taxes: $7,496
Appliances
Dishwasher
Dryer
Microwave
Refrigerator
Stove/Cooktop
Washer
Water Softener
Feature Descriptions
Basement: Full
Exterior: Brick/Stone, Vinyl
General Features: Home Warranty, Laundry 1st Floor, L.L. Finished Space, Main Floor Primary, Partial Exposure, Porch 3 Season, Fenced Yard
Land features: City/Town, Country View, Subdivision
Sewer: City/Community
Water: City/Community
Room Sizes
Bedroom 1: 15 X 13 Level - Main
Bedroom 2: 12.1 X 11.7 Level - Main
Bedroom 3: 12 X 11.3 Level - Main
Bedroom 4: 17.5 X 12.7 Level - Lower
Kitchen: 21.6 X 10.6 Level - Main
Living Room: 17.1 X 16.11 Level - Main
Dining Room: 12.9 X 10.11 Level - Main
Yes: 20 X 11.7 Level - Lower
SunRoom: 12 X 12 Level - Main
BonusRoom: 24.8 X 9.11 Level - Lower
LaundryRoom: 6.1 X 5.6 Level - Main
Local Schools
School District: Hononegah 207
Listed By / Shown By
Listed By
Agency Name: Berkshire Hathaway HomeServices Crosby Starck RE
Shown By
Agency Title: Dickerson & Nieman Realtors
Agency Phone: 815-227-5900

Estimate Your Payment
Estimated Payment
$ 1,442.77 per month $723.31 Principal & Interest $624.67 Property Tax $94.79 Homeowner's Insurance
13029 Wynstone Way | MLS# 202607312
This single family home located at 13029 Wynstone Way, Rockton, IL 61072 is currently listed for sale with an asking price of $325,000. This property has 4 bedrooms and 3 full baths with 2369 sq. ft. Wynstone Way is located within the Hononegah 207 school district. Search Rockton real estate on www.dickersonnieman.com today.