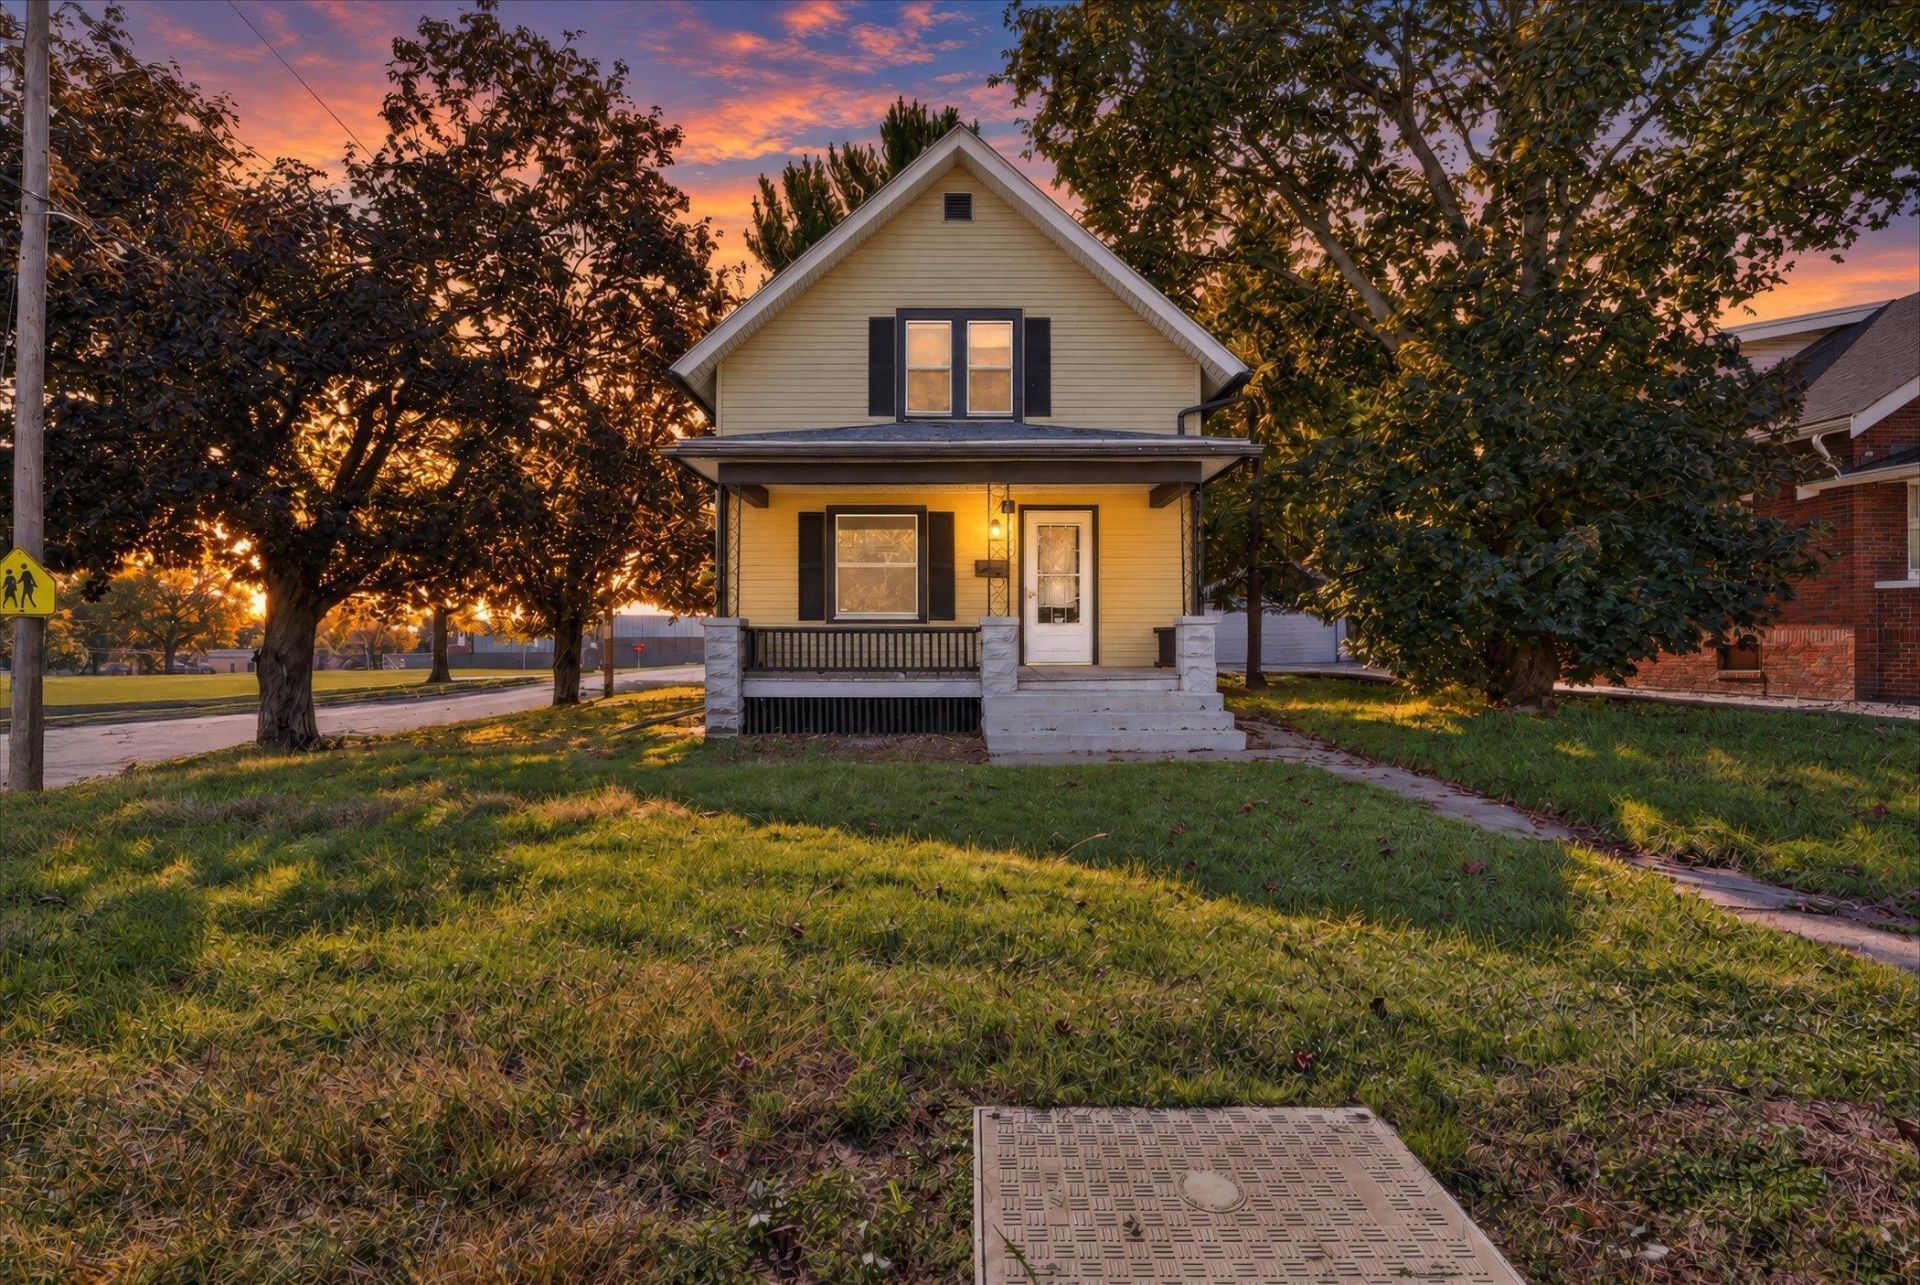

BEDS4
BATHS2 full
SQUARE FEET1,714
MLS#202606390
STATUSActive
PROPERTY TYPEResidential - Single Family
SCHOOLRockford 205
Property Description
Versatile, Updated Property with Endless Possibilities! Whether you're looking for an investment opportunity, a property with rental income potential, or a spacious single-family home, this Rockford property offers flexibility and value! Currently configured as a 2-unit property, the main level features 1 bedroom, 1 full bathroom, a welcoming living room, and a separate dining room, complete with updated luxury vinyl plank flooring and modern lighting. The spacious upper level offers 3 additional bedrooms, a kitchen, dining area, and full bathroom, providing plenty of room for extended family, guests, or potential rental income. Enjoy peace of mind with numerous improvements, including an updated roof, water heater, flooring, electrical upgrades, new light fixtures, and fresh paint throughout. A detached 1-car garage adds convenience and additional storage. Ideally situated near shopping, dining, schools, and everyday amenities, this property offers a fantastic opportunity for investors and homeowners alike. Live in one unit and rent the other, explore multigenerational living, or enjoy the space as a single-family residence. So many possibilities at an attractive price-schedule your private showing today!
Property Features
Property Type: Residential - Single Family
Basement: Yes
Garage: 1
Heating: Forced Air, Natural Gas
Home Style: 2 Story
Lot Size: 0.17 Acres
Roof Type: Shingle
Stories: 2.0
Taxes: $434
Appliances
Refrigerator
Stove/Cooktop
Feature Descriptions
Basement: Full
Days on Site: 42
Exterior: Aluminum
General Features: Main Floor Primary
Land features: City/Town
Sewer: City/Community
Water: City/Community
Room Sizes
Bedroom 1: 11 X 9 Level - Main
Bedroom 2: 15.3 X 9.7 Level - Upper
Bedroom 3: 11.3 X 11 Level - Upper
Bedroom 4: 11.3 X 9.7 Level - Upper
Kitchen: 14.5 X 10.6 Level - Main
Living Room: 17.7 X 13.3 Level - Main
Dining Room: 11.6 X 11.3 Level - Main
Family Room: 14.5 X 9.5 Level - Upper
2nd kitchn: 9.6 X 7.2
Local Schools
School District: Rockford 205
Listed By / Shown By
Listed By
Agency Name: Century 21 Affiliated
Shown By
Agency Title: Dickerson & Nieman Realtors
Agency Phone: 815-227-5900

Estimate Your Payment
Estimated Payment
$ 514.19 per month $422.64 Principal & Interest $36.17 Property Tax $55.39 Homeowner's Insurance
1304 Montague Street | MLS# 202606390
This single family home located at 1304 Montague Street, Rockford, IL 61102 is currently listed for sale with an asking price of $189,900. This property has 4 bedrooms and 2 full baths with 1714 sq. ft. Montague Street is located within the Rockford 205 school district. Search Rockford real estate on www.dickersonnieman.com today.