
BEDS3
BATHS2 full 1 partial
SQUARE FEET1,904
MLS#2033758
STATUSActive
PROPERTY TYPEResidential - Single Family
SCHOOLJanesville
Listing Courtesy of:
Restaino & Associates
Agency Contact: Pref: 608-290-7112

Property Description
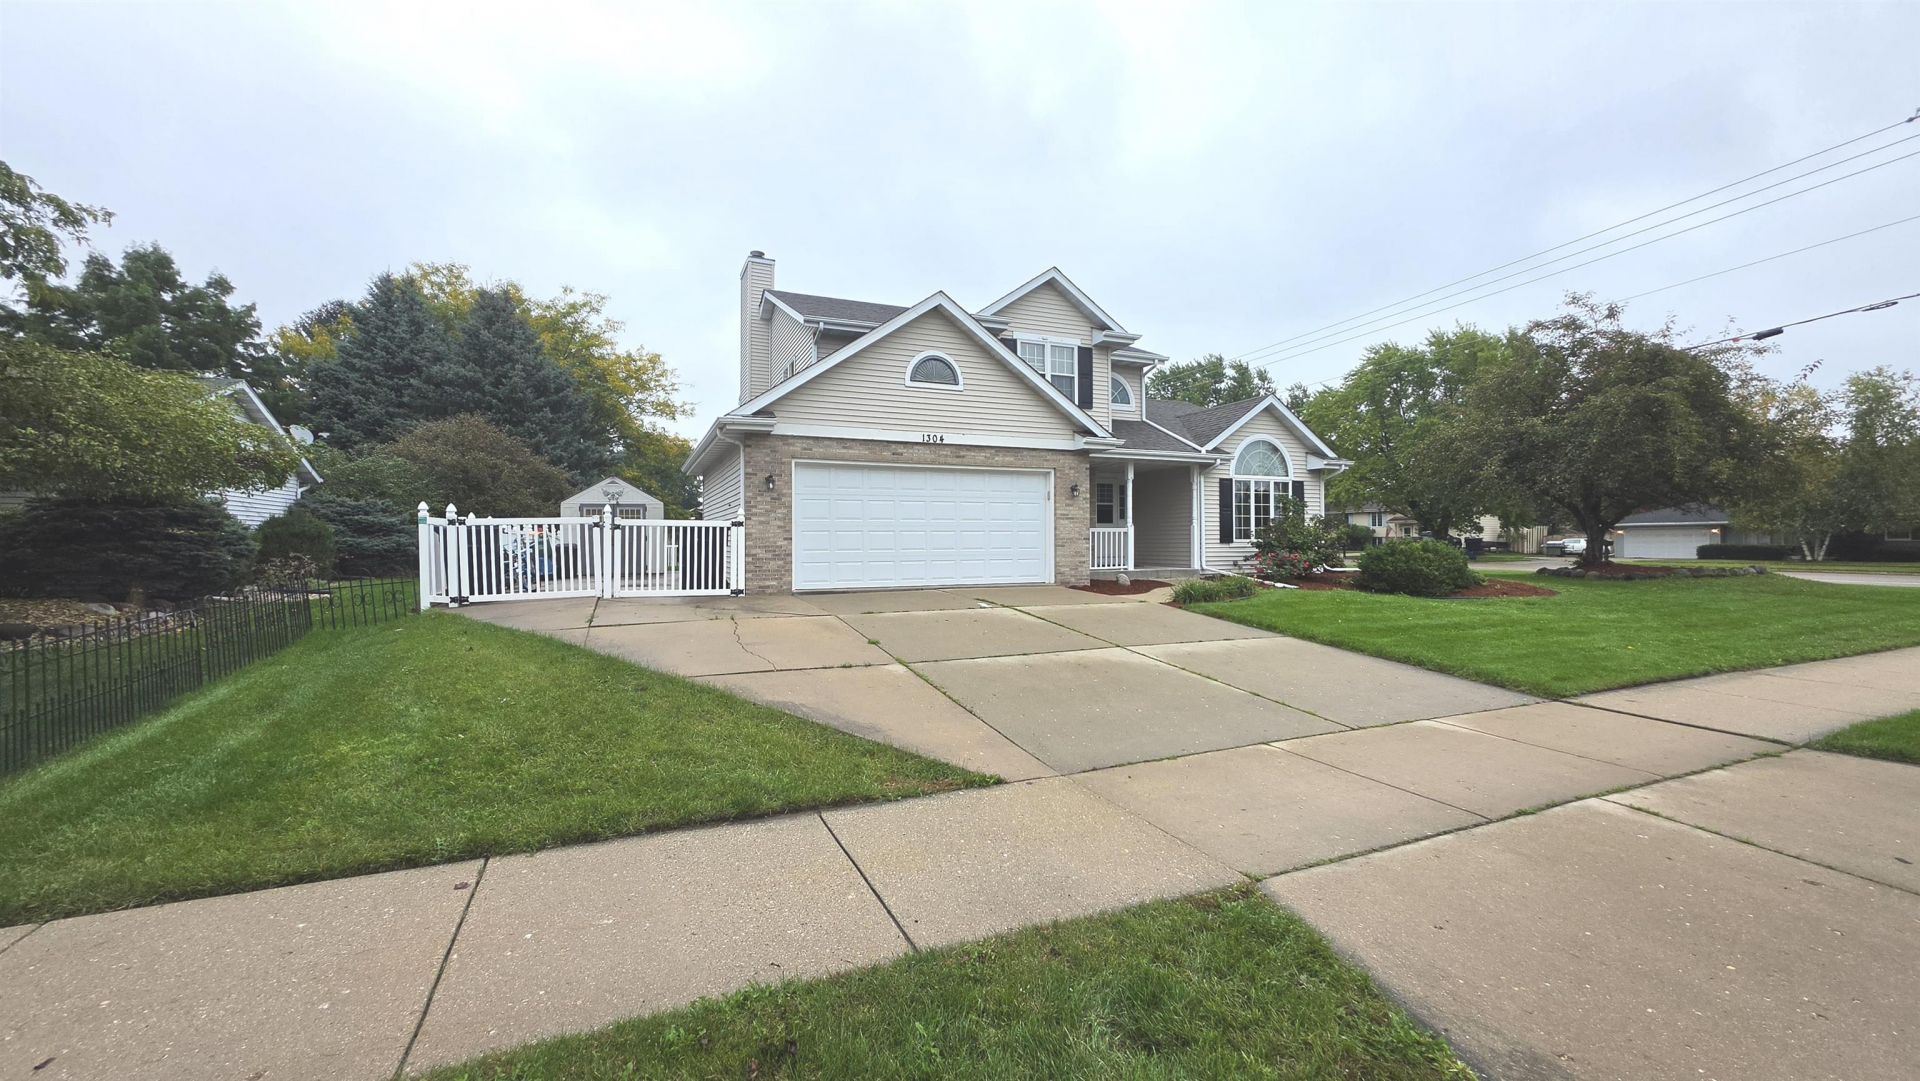
No showings until 10/9. Set on a large corner lot this home is waiting for you. With space to spread out there is a place for everyone. For the chef in the family you will create all your creations on new appliances that have not been used or barely used. The family room and dining area is a great entertaining space for gatherings with a fireplace to curl up in front of on those chilly Wisconsin days. The formal dining room is another place to gather for holiday dinners plus the formal living room offers a relaxing space to read or friendly conversations. The unfinished basement is waiting for all your ideas to expand your living space maybe add another family room, game room or general hangout. Outside the the fenced yards allows kids to play and pets to run. Have summer BBQs and play yard games. Located on Janesville's eastside it is close to restaurants, shopping and easy access to points North and South. Come and check out your new home! More photos coming.
Property Features
Property Type: Residential - Single Family
Fenced: Yes
Fuel Type: Natural gas
Garage: 2 car attached
Lot Size:
Stories: 2.0
Taxes: $5,805
Year Built: 1994
Amenities
Vinyl
Brick
Feature Descriptions
Exterior: Vinyl, Brick
Garage: 2 car, Attached, Opener
Heating/Cooling: Forced air, Central air
Lot: Close to busline, Sidewalk
Lot Dimensions: 95x120
Water/Waste: Municipal water, Municipal sewer
Room Sizes
Primary Bedroom: 12x14 Level U
Bedroom 2: 10x12 Level U
Bedroom 3: 10x11 Level U
Dining Room: 11x12
Family Room: 14x16 Level M
Kitchen: 10x11 Level M
Living/Great Room: 12x12 Level M
Local Schools
High School: Craig
Middle School: Marshall
Elementary School: Kennedy
School District: Janesville
Listed By / Shown By
Listed By
Agency Name: Restaino & Associates
Agency Contact: Pref: 608-290-7112
Shown By
Agency Title: Dickerson & Nieman Realtors
Agency Phone: 815-227-5900
Estimate Your Payment
Estimated Payment
$ 1,478.06 per month $879.10 Principal & Interest $483.75 Property Tax $115.21 Homeowner's Insurance
1304 N Wuthering Hills Drive | MLS# 2033758
This single family home located at 1304 N Wuthering Hills Drive, Janesville, WI 53546 is currently listed for sale with an asking price of $395,000. This property was built in 1994 and has 3 bedrooms and 2 full and 1 partial baths with 1904 sq. ft. N Wuthering Hills Drive is located within the Janesville school district. Search Janesville real estate on www.dickersonnieman.com today.