
BEDS4
BATHS2 full
SQUARE FEET1,135
MLS#12803514
STATUSNew
PROPERTY TYPEResidential - Single Family
SCHOOLDistrict 404
Property Description
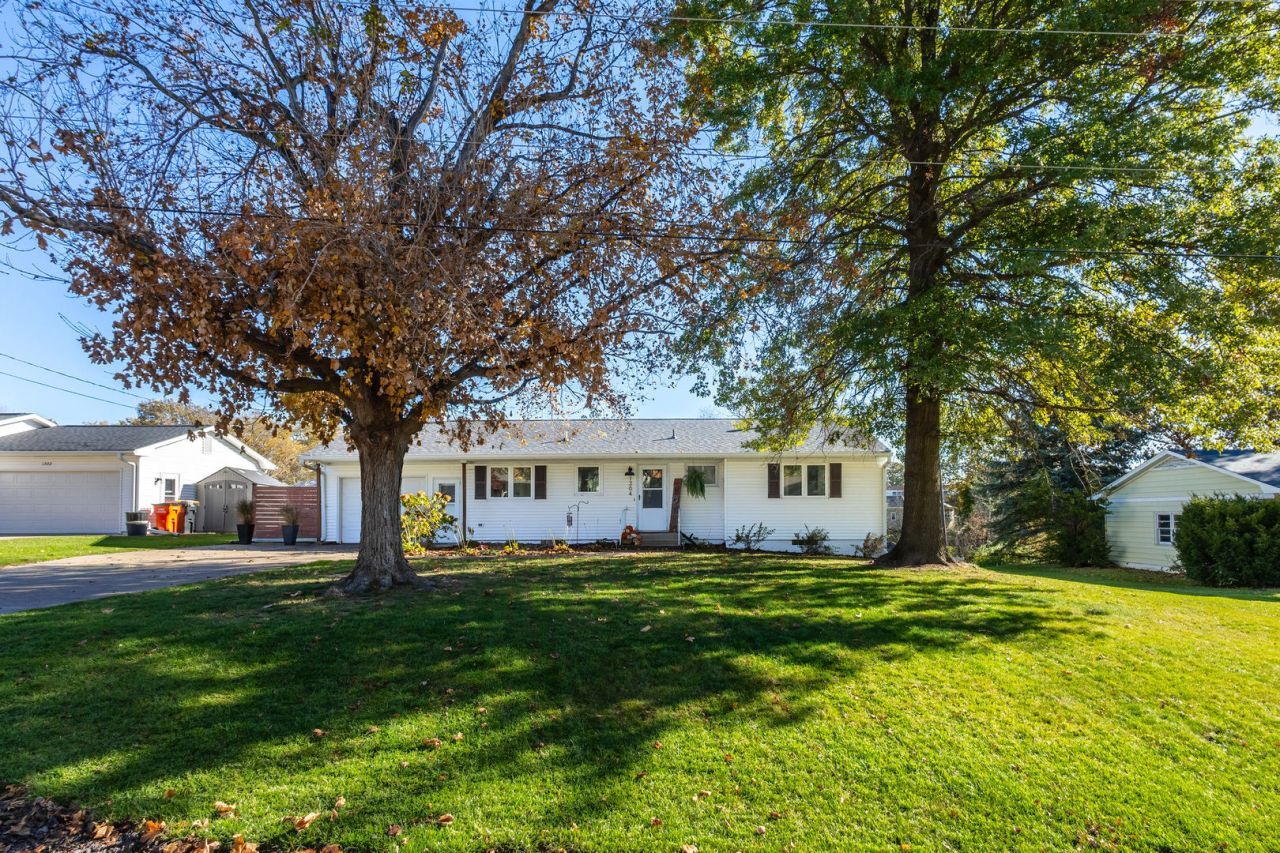
Gorgeous 4 Bedroom Home with an Attached 2 Car Garage, Walkout Basement, and Spacious Yard! This beautiful home has been updated and reimagined. Walk through the front door into the open concept living space with breathtaking views of the backyard through the large windows in the living room. The updated kitchen features smooth quartz countertops, updated cabinets, appliances, and all the details. You'll love cooking in this kitchen and still being connected to everyone in the living room and dining space. Down the hall you will find the updated full bathroom that features a double sink. The main level also offers 3 spacious bedrooms with large closets. Downstairs your living spaces expands into the finished walkout basement. The cozy family room is ready for game night. The basement level also offers a 4th bedroom, 2nd Full bathroom, 2nd Kitchen, and a large laundry room. Walkout of the basement to your beautiful patio space and enjoy the country landscape and sunset skies. This gorgeous home is move in ready and full of life. Additional Updates: Some Windows '24, Roof '23, Concrete Patio '22, Basement Updates '20, Water Heater '20, Floors '20, Electric in the Shed, Heated Basement Floors, etc... Located just down the road from the country club, golf course, schools, parks, historic downtown Aledo, YMCA, restaurants, shopping, and everything the growing city of Aledo has to offer! Schedule your private showing today!
Property Features
Property Type: Residential - Single Family
Basement: Yes
Basement: Finished, Exterior Entry, Rec/Family Area, Sleeping Area, Walk-Up Access, Daylight, Full
Cooling: Central Air
Garage: 1
Heating: Baseboard
Home Style: Ranch
Lot Size: 0.31 Acres
Roof Type: Asphalt
Taxes: $4,302
Year Built: 1964
Amenities
1st Floor Bedroom
1st Floor Full Bath
Open Floorplan
Quartz Counters
Feature Descriptions
Additional rooms: Kitchen
Additional Structures: Shed(s)
Appliances: Range, Dishwasher, Refrigerator, Oven, Range Hood
Association Includes: None
Bath Features: Double Sink
Exterior: Vinyl Siding
Lot: Mature Trees, Level, Views, Sloped
Lot Dimensions: 150x90
Other Equipment: Ceiling Fan(s)
Parcel#: 101020405008
Parking: Concrete, Attached, Garage
Sewer: Public Sewer
Total Rooms: 9
Water: Public
Room Sizes
Kitchen- 2nd: 7X7
Bedroom 2: 12X10
Bedroom 3: 10X9
Bedroom 4: 11X10
Dining Room: 7X13
Family Room: 41X13
Kitchen: 20X13
Laundry: 11X9
Living Room: 13X13
Primary Bedroom: 13X12
Local Schools
High School: Mercer County High School
Middle School: Mercer County Junior High School
Elementary School: Apollo Elementary School
School District: District 404
Listed By / Shown By
Listed By
Agency Name: eXp Realty
Agency Phone: 833-835-5566
Shown By
Agency Title: Dickerson & Nieman Realtors
Agency Phone: 815-227-5900

Estimate Your Payment
Estimated Payment
$ 950.05 per month $523.01 Principal & Interest $358.50 Property Tax $68.54 Homeowner's Insurance
1304 SW 3rd Avenue | MLS# 12803514
This single family home located at 1304 SW 3rd Avenue, Aledo, IL 61231 is currently listed for sale with an asking price of $235,000. This property was built in 1964 and has 4 bedrooms and 2 full baths with 1135 sq. ft. SW 3rd Avenue is located within the District 404 school district. Search Aledo real estate on www.dickersonnieman.com today.