
BEDS5
BATHS2 full 1 partial
SQUARE FEET3,672
MLS#12652976
STATUSNew
PROPERTY TYPEResidential - Single Family
SCHOOLDistrict 427
Property Description
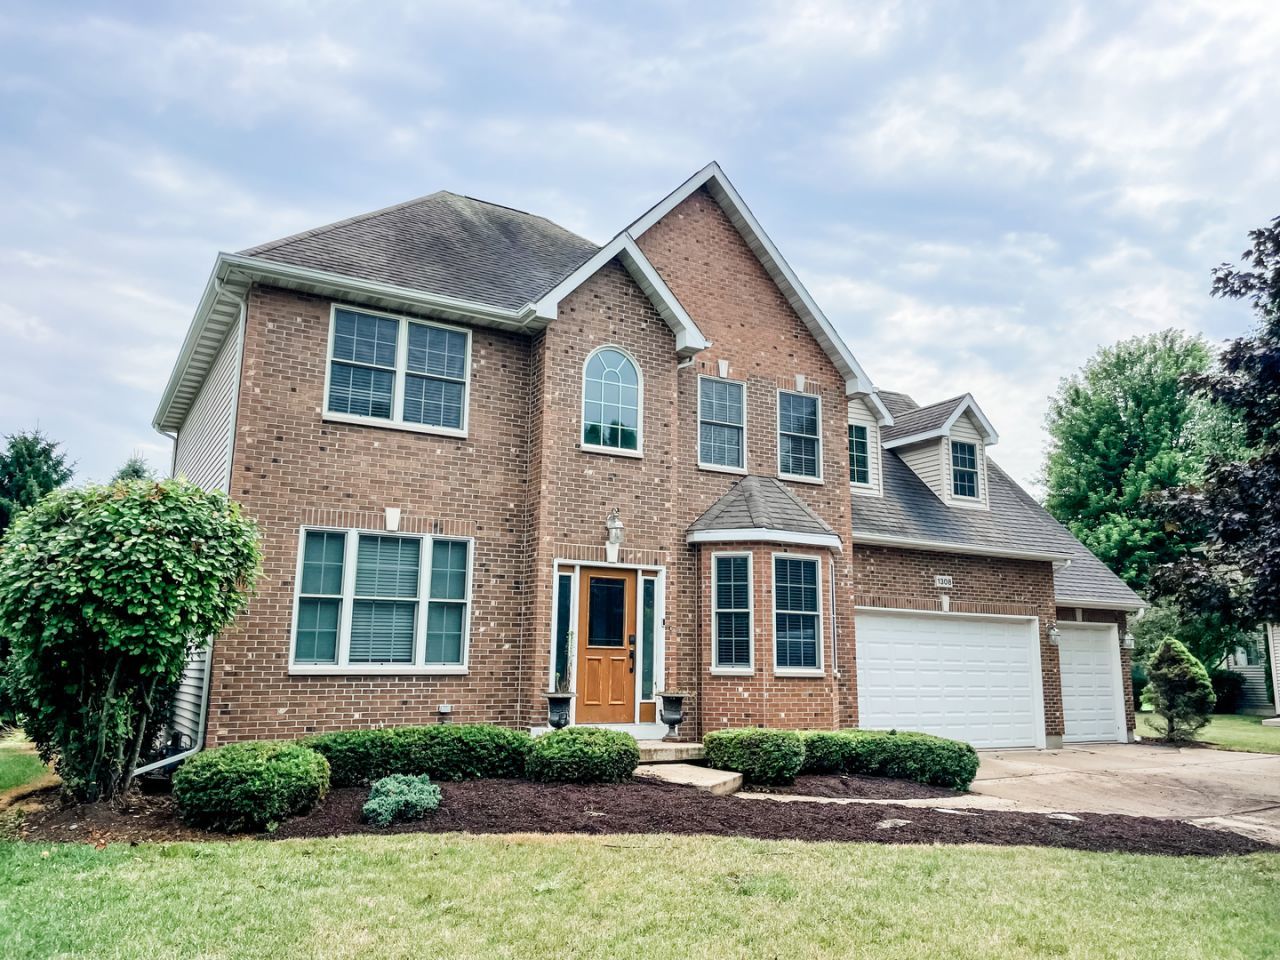
Don't miss this rare opportunity to move into this highly sought neighborhood. Enjoy no HOA fees. This beautiful custom-built home sits on a large lot with open area views. Fresh paint and new carpet throughout. Features 5 bedrooms with California Closets, 2 1/2 bathrooms, office area, and a 3 car heated garage. Solid 6 panel wood doors and a convenient second floor laundry area. The large primary bedroom will check every box on your list with tray ceiling, a huge bathroom with heated flooring, and a custom walk-in closet. The finished basement offers additional areas for recreation, storage, and a fifth bedroom. Exterior features stamped concrete patio with gas run for a grill, hot tub, underground sprinklers, and a basketball hoop. Kitchen and hardwood flooring renovated in 2023; new water heater and air conditioning in 2024.
Property Features
Property Type: Residential - Single Family
Basement: Yes
Basement: Finished, Egress Window, Rec/Family Area, Storage Space, Full
Cooling: Central Air
Fireplaces: 1
Garage: 3
Heating: Natural Gas, Radiant Floor
Lot Size: 0.30 Acres
Taxes: $10,575
Year Built: 2005
Feature Descriptions
Additional rooms: Bedroom 5,Office
Appliances: Double Oven, Microwave, Dishwasher, Refrigerator, Bar Fridge, Washer, Dryer, Disposal, Water Softener Owned
Association Includes: None
Exterior: Brick Veneer
Fireplace: Gas Starter
Fireplace Location(s): Family Room
Hot Tub: Yes
Laundry: Upper Level, In Unit
Lot: Views
Lot Dimensions: 61 X 161.73 X 104.4 X 150.41
Parcel#: 0630282001
Parking: Concrete, Garage Door Opener, Heated Garage, Yes, Attached, Garage
Sewer: Public Sewer
Total Rooms: 10
Township: Sycamore
Water: Public
Room Sizes
Bedroom 5: 17X10
Office: 12X10
Bedroom 2: 11X10
Bedroom 3: 12X11
Bedroom 4: 15X20
Dining Room: 11X10
Family Room: 12X12
Kitchen: 18X13
Laundry: 5X5
Living Room: 16X14
Primary Bedroom: 17X14
Local Schools
High School: Sycamore High School
Middle School: Sycamore Middle School
Elementary School: North Elementary School
School District: District 427
Listed By / Shown By
Listed By
Agency Name: Suburban Life Realty
Agency Phone: 847-363-0990
Shown By
Agency Title: Dickerson & Nieman Realtors
Agency Phone: 815-227-5900

Estimate Your Payment
Estimated Payment
$ 2,013.75 per month $1,001.28 Principal & Interest $881.25 Property Tax $131.22 Homeowner's Insurance
1308 Axcel Lane | MLS# 12652976
This single family home located at 1308 Axcel Lane , Sycamore, IL 60178 is currently listed for sale with an asking price of $449,900. This property was built in 2005 and has 5 bedrooms and 2 full and 1 partial baths with 3672 sq. ft. Axcel Lane is located within the District 427 school district. Search Sycamore real estate on www.dickersonnieman.com today.