
BEDS3
BATHS3 full
SQUARE FEET2,100
MLS#202606323
STATUSActive
PROPERTY TYPEResidential - Single Family
SCHOOLDixon Unified 170
Property Description
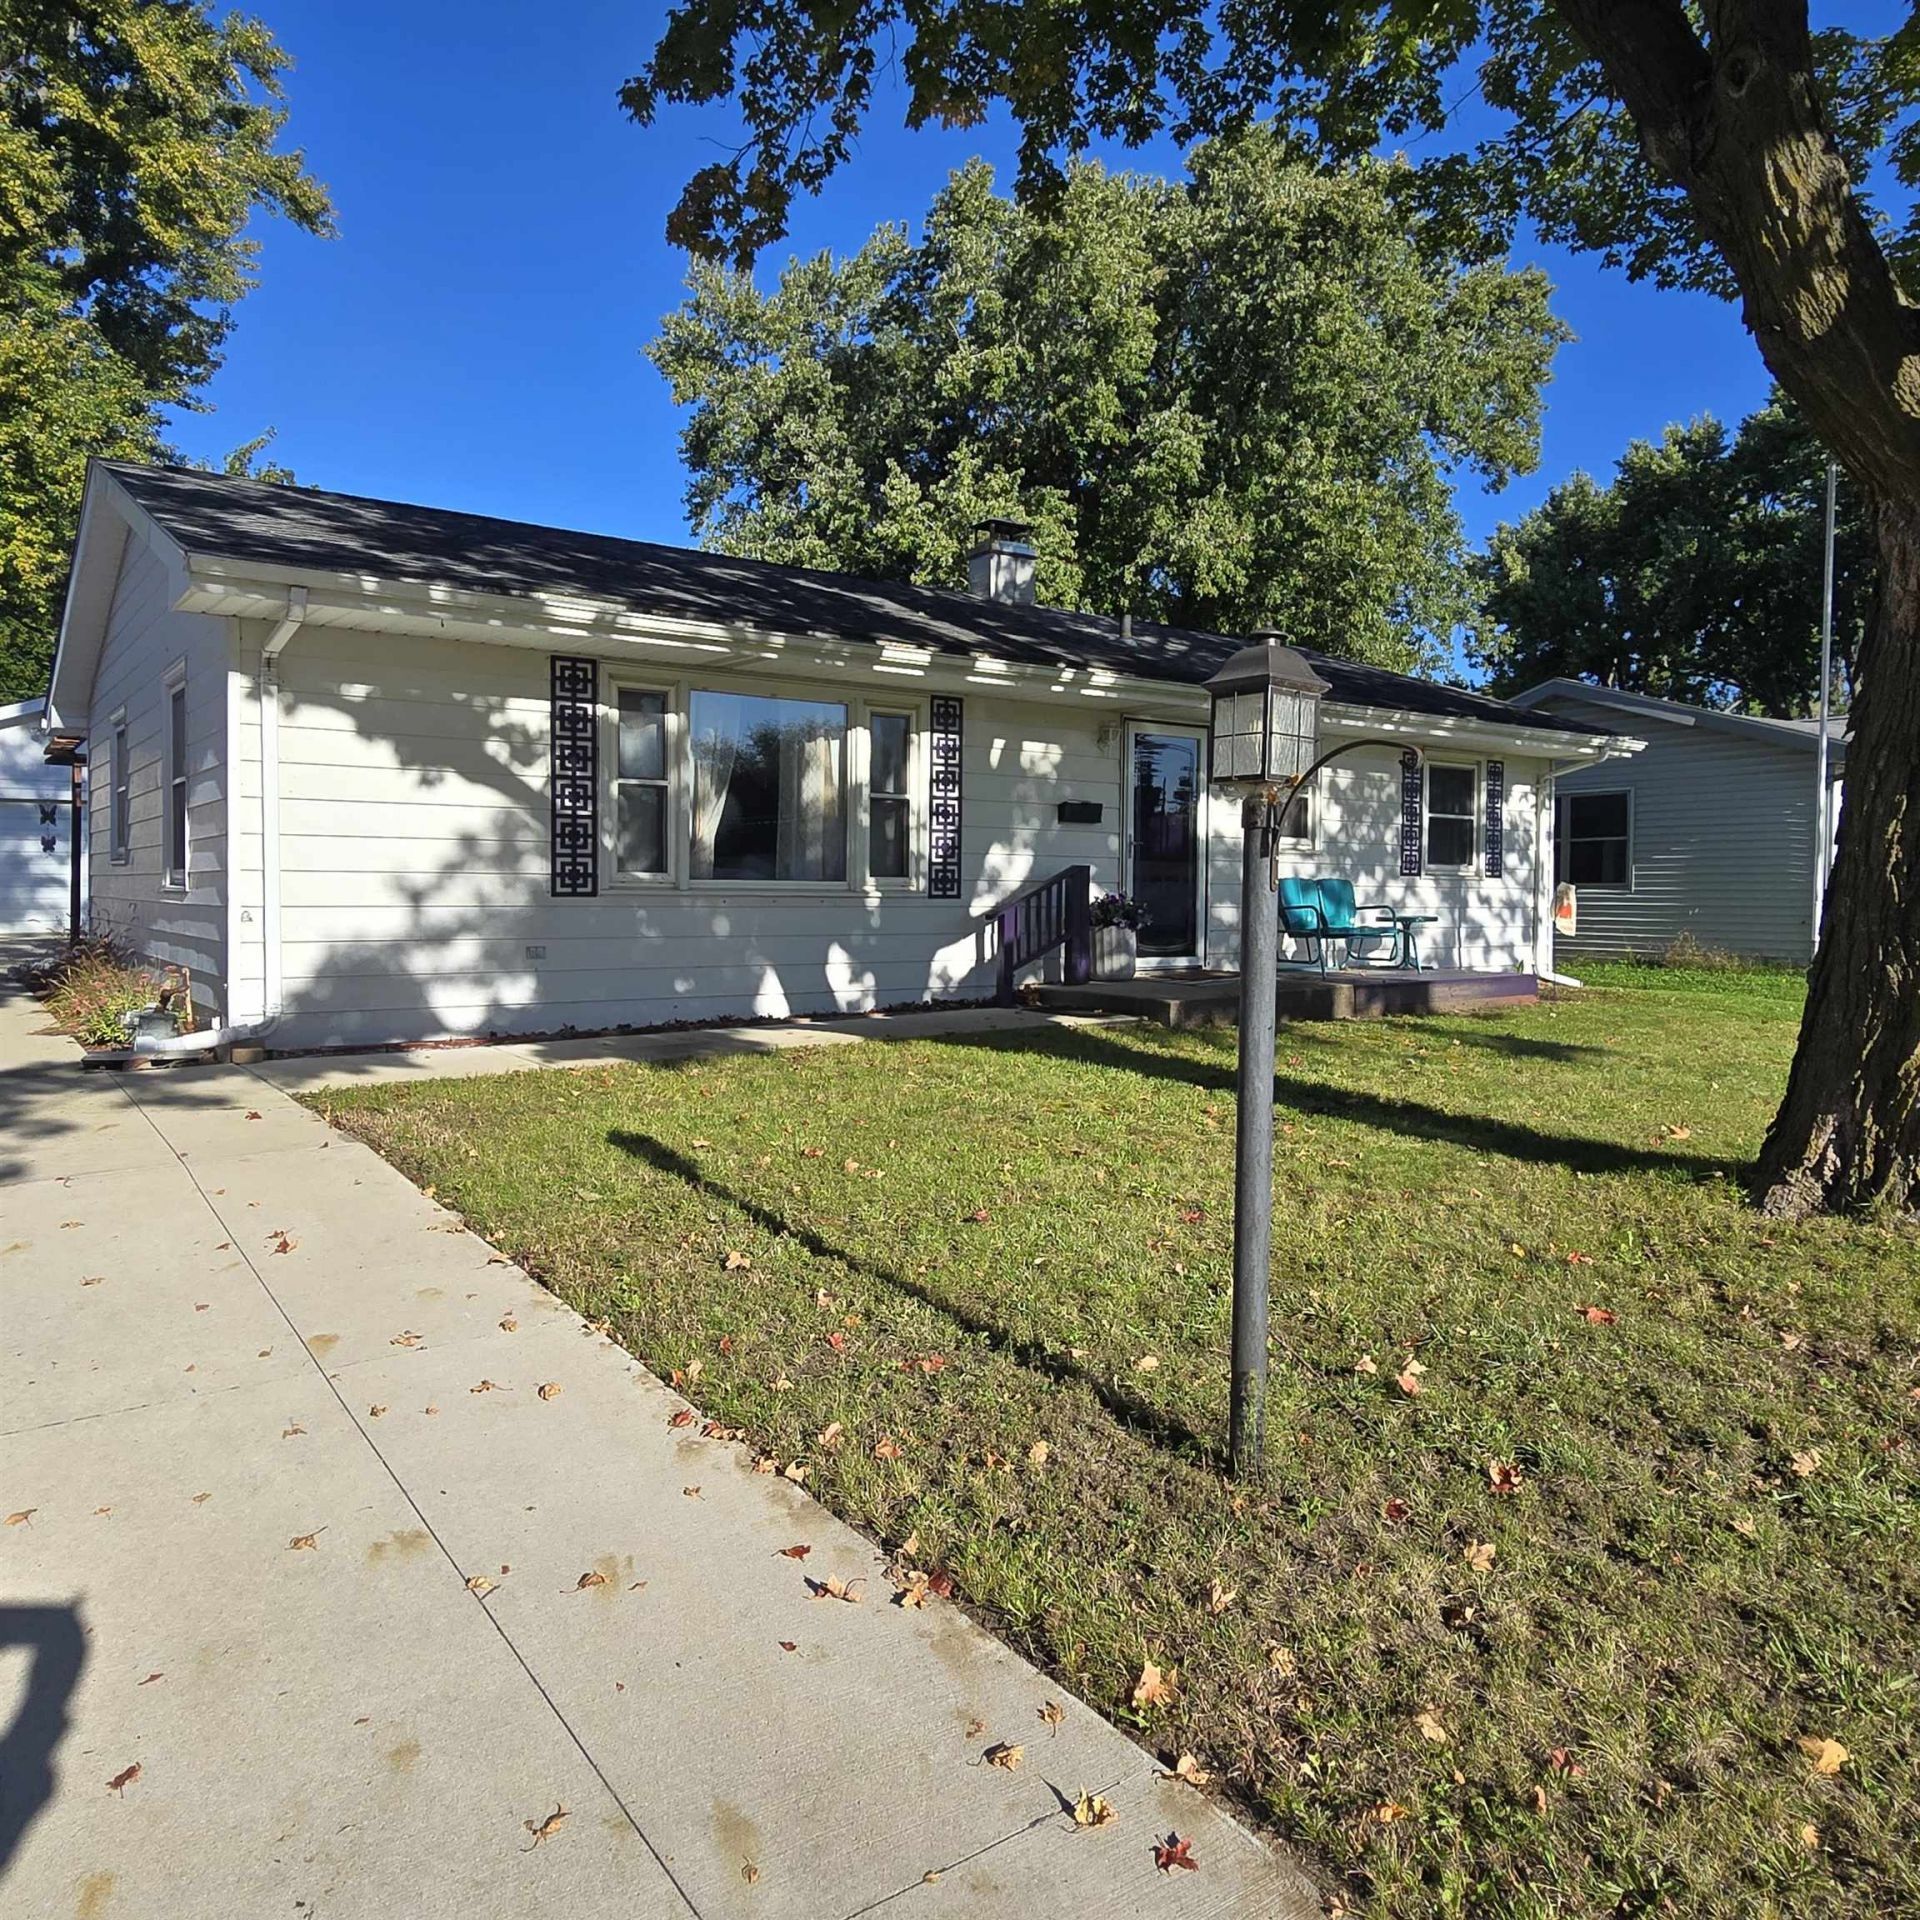
Updated Dixon Ranch with 4-Car Garage & Backyard Retreat Welcome home to this beautifully updated 3-bedroom, 3-bath ranch featuring an inviting open-concept layout designed for comfortable everyday living and entertaining. The updated kitchen features quartz countertop spacious center island, opening seamlessly to the dining and living areas. Updated bathrooms add a fresh, modern touch throughout the home. With a living room, family room, and rec room, there is plenty of space to relax, entertain, work from home, or create a game or hobby area. The impressive 4-car garage provides abundant room for vehicles, storage, toys, or workshop space. Step outside to the fenced-in backyard featuring a beautiful brick-paver area and dedicated fire pit space, perfect for bonfires, roasting marshmallows, entertaining friends, or enjoying quiet evenings outdoors. Centrally located in Dixon, Illinois, this home offers convenient access to shopping, dining, parks, and everyday amenities. With its updated features, versatile living spaces, fantastic garage, and inviting backyard retreat, this home has so much to offer!
Property Features
Property Type: Residential - Single Family
Basement: Yes
Cooling: Central Air
Garage: 4
Heating: Forced Air
Home Style: Ranch
Lot Size: 0.18 Acres
Roof Type: Shingle
Taxes: $3,908
Appliances
Refrigerator
Stove/Cooktop
Feature Descriptions
Basement: Full
Days on Site: 2
Exterior: Wood
General Features: Laundry 1st Floor, Main Floor Primary
Land features: City/Town, Subdivision
Sewer: City/Community
Water: City/Community
Room Sizes
Bedroom 1: 19 X 11 Level - Main
Bedroom 2: 10 X 9 Level - Main
Bedroom 3: 9.6 X 10.6 Level - Lower
Kitchen: 11 X 17 Level - Main
Living Room: 15 X 21 Level - Main
Family Room: 128 X 17 Level - Main
Yes: 21 X 20 Level - Lower
Bonus: 17 X 11 Level - Lower
Storage: 10 X 17 Level - Lower
Local Schools
School District: Dixon Unified 170
Listed By / Shown By
Listed By
Agency Name: Re/Max Professional Advantage
Shown By
Agency Title: Dickerson & Nieman Realtors
Agency Phone: 815-227-5900

Estimate Your Payment
Estimated Payment
$ 892.04 per month $500.75 Principal & Interest $325.67 Property Tax $65.63 Homeowner's Insurance
1309 Ann Avenue | MLS# 202606323
This single family home located at 1309 Ann Avenue, Dixon, IL 61021 is currently listed for sale with an asking price of $225,000. This property has 3 bedrooms and 3 full baths with 2100 sq. ft. Ann Avenue is located within the Dixon Unified 170 school district. Search Dixon real estate on www.dickersonnieman.com today.