
BEDS3
BATHS2 full
SQUARE FEET1,250
MLS#2031215
STATUSActive
PROPERTY TYPEResidential - Single Family
SCHOOLFort Atkinson
Listing Courtesy of:
Realty Executives Cooper Spransy
Agency Contact: amanda@madcitydreamhomes.com

Property Description
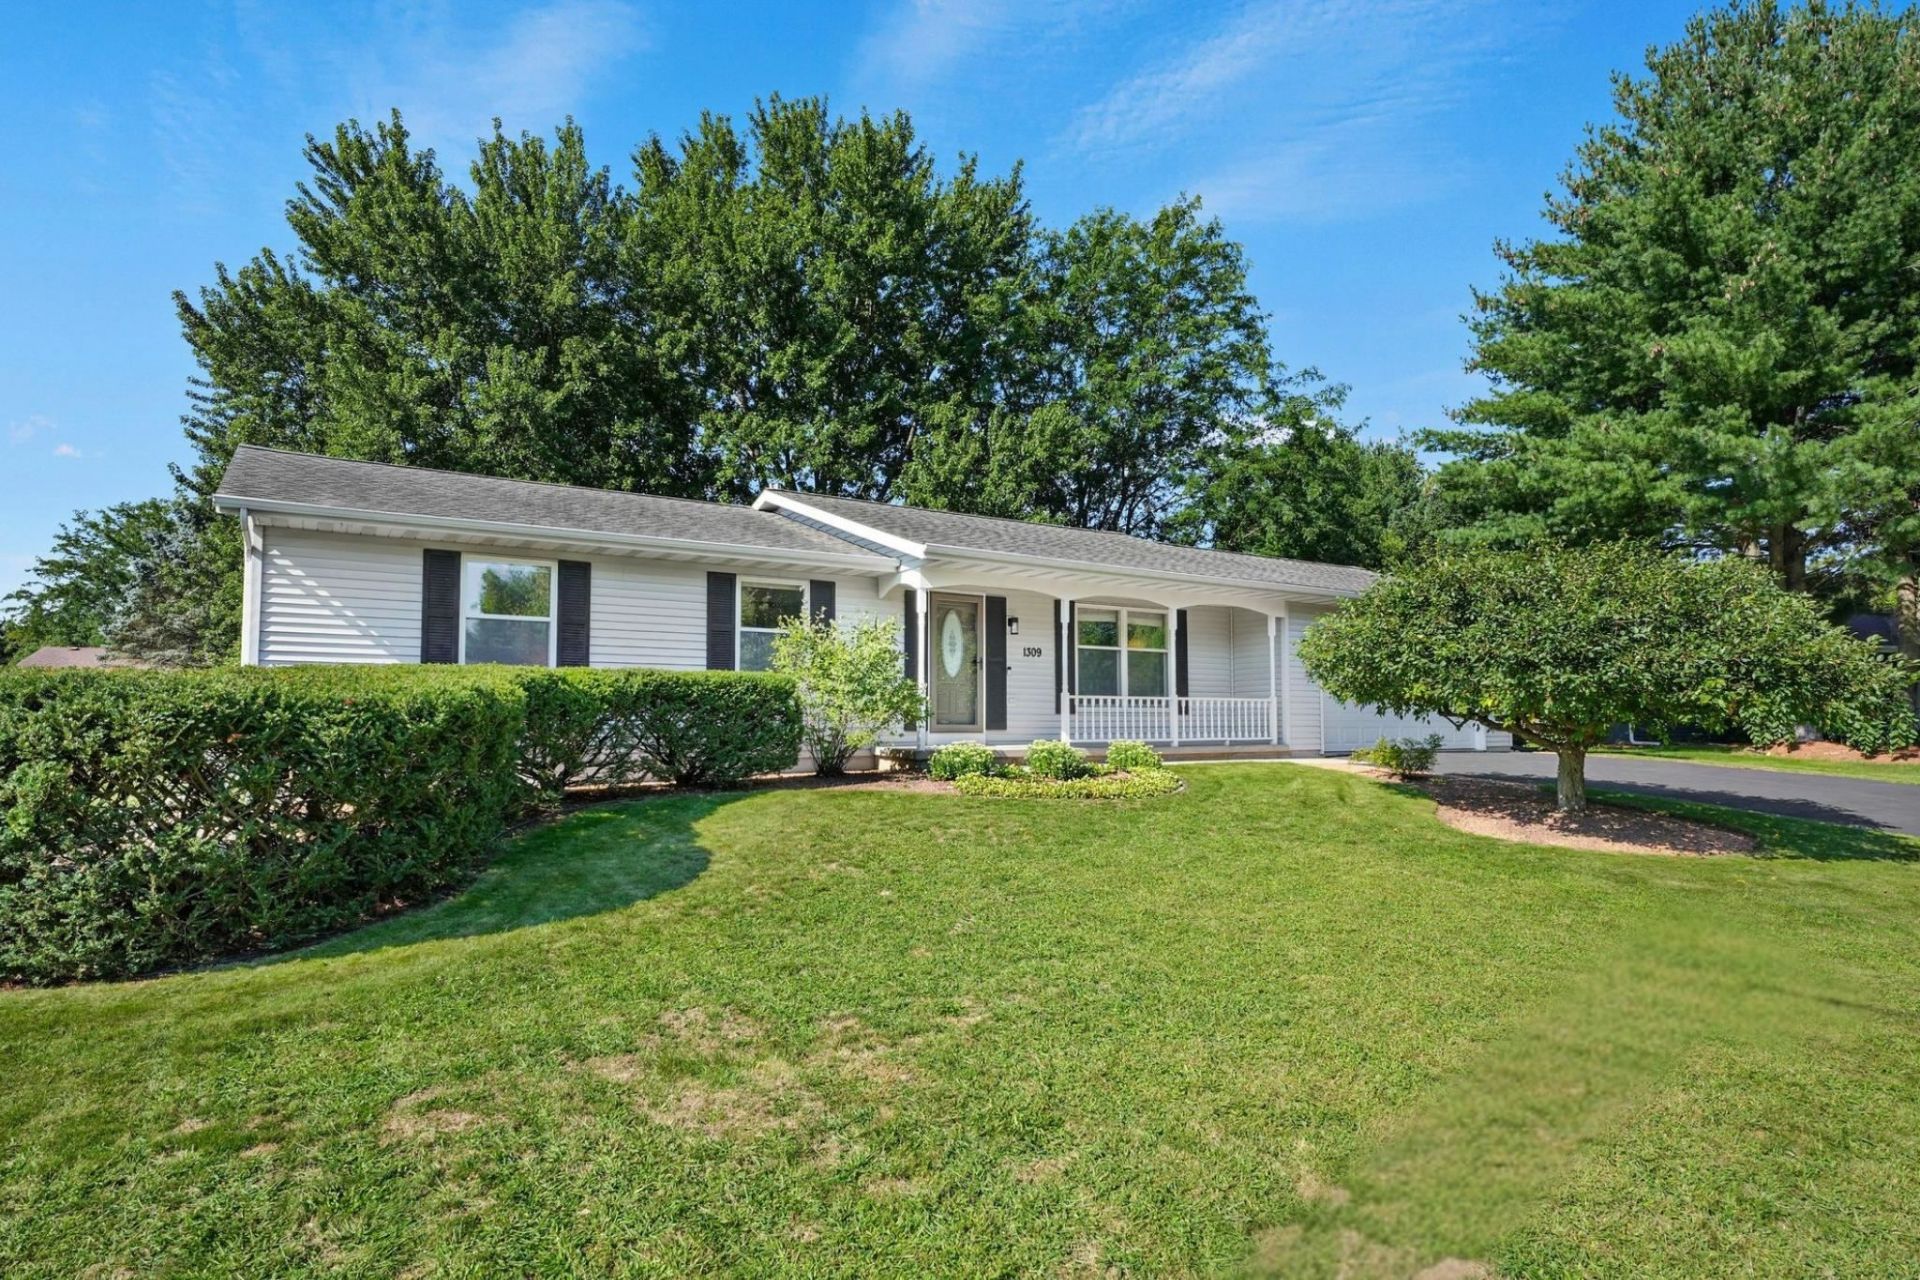
Showings start 8/27. This meticulously maintained ranch has had only 2 owners who've both taken great pride in homeownership. Be impressed walking up the driveway (resealed Aug '26) by curated stone landscaping, a covered front porch, & new outdoor lighting ('26). Inside, an open LR w/ large windows is the heart of the home, a place to gather & unwind. The adjacent eat-in kitchen is filled w/ light from the SW-facing patio doors overlooking the idyllic, freshly painted deck ('25). The kitchen right off the 2-car garage makes weekly grocery unloads a breeze + has a newer fridge ('24), dw ('23), & tons of cabinetry. The ML has 3 nicely sized bedrooms & two full baths (new shower heads), incl the massive primary w/ double closets & en suite. The unfinished LL is dry, bright, & ready for your vision. The private backyard has mature trees throughout, garden beds, perennials, & lilacs. Close to the HS & Elem School, Rock River Park, Family Aquatic Center, Culver's, & Pick 'n Save!
Upcoming Open Houses
Open House Saturday August 29th, 11:00am - 1:00pm
Open House Sunday August 30th, 11:00am - 1:00pm
Property Features
Property Type: Residential - Single Family
Fuel Type: Natural gas
Garage: 2 car attached
Lot Size:
Stories: 1.0
Taxes: $4,395
Year Built: 1990
Amenities
Vinyl
Feature Descriptions
Days on Site: 4
Exterior: Vinyl
Garage: 2 car, Attached, Opener
Heating/Cooling: Forced air, Central air
Water/Waste: Municipal water, Municipal sewer
Room Sizes
Primary Bedroom: 16x13 Level M
Bedroom 2: 11x12 Level M
Bedroom 3: 10x9 Level M
Kitchen: 10x12 Level M
Living/Great Room: 17x13 Level M
Local Schools
High School: Fort Atkinson
Middle School: Fort Atkinson
Elementary School: Barrie
School District: Fort Atkinson
Listed By / Shown By
Listed By
Agency Name: Realty Executives Cooper Spransy
Agency Contact: amanda@madcitydreamhomes.com
Shown By
Agency Title: Dickerson & Nieman Realtors
Agency Phone: 815-227-5900
Estimate Your Payment
Estimated Payment
$ 1,184.35 per month $723.31 Principal & Interest $366.25 Property Tax $94.79 Homeowner's Insurance
1309 Commonwealth Drive | MLS# 2031215
This single family home located at 1309 Commonwealth Drive, Fort Atkinson, WI 53538 is currently listed for sale with an asking price of $325,000. This property was built in 1990 and has 3 bedrooms and 2 full baths with 1250 sq. ft. Commonwealth Drive is located within the Fort Atkinson school district. Search Fort Atkinson real estate on www.dickersonnieman.com today.