
BEDS5
BATHS1 full 1 partial
SQUARE FEET1,548
MLS#12752480
STATUSNew
PROPERTY TYPEResidential - Single Family
SCHOOLDistrict 228
Property Description
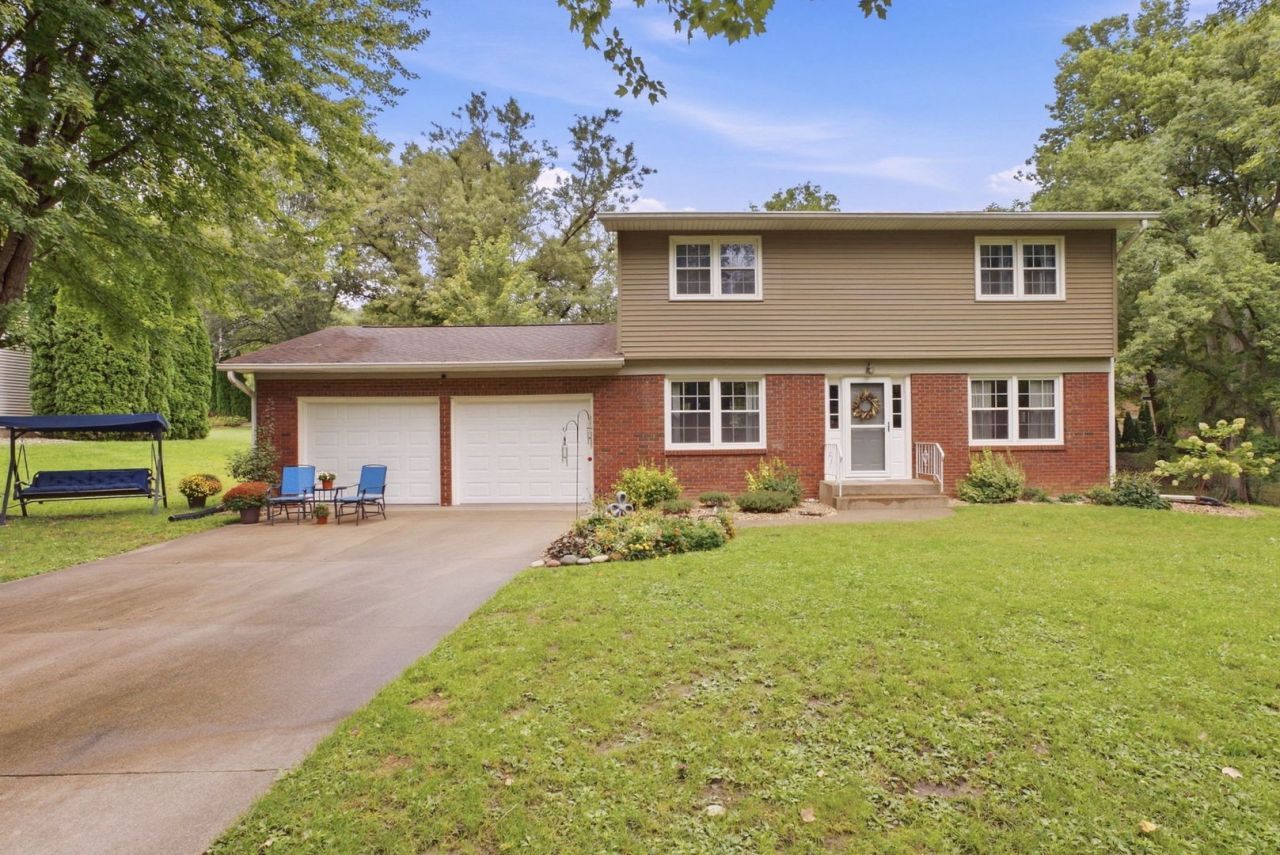
Nestled on a beautiful .66-acre lot, this spacious home offers plenty of room both inside and out. With 4+ bedrooms, a finished basement, a two-car attached garage, and a brand-new septic system, there is a lot to appreciate here. Step inside to a comfortable main level featuring a spacious living room with hardwood floors, built-in bookcases, and a cozy fireplace. The main floor also includes a formal dining room, half bath, and efficient kitchen with walk-in pantry. Upstairs, four nicely sized bedrooms share the main full bath. Replacement windows are an added update. The basement offers flexible additional space with a rec room with wet bar, a fifth nonconforming bedroom, and laundry area-ideal for hobbies, guests, recreation, or extra storage. Enjoy the beautiful .66-acre setting, a two-car attached garage, gutter guards, and a handy storage shed.
Property Features
Property Type: Residential - Single Family
Basement: Yes
Basement: Partially Finished, Full
Cooling: Central Air
Fireplaces: 1
Garage: 2
Heating: Natural Gas, Forced Air
Home Style: Contemporary
Lot Size: 0.66 Acres
Roof Type: Asphalt
Taxes: $4,280
Year Built: 1968
Feature Descriptions
Additional rooms: Bedroom 5,Recreation Room
Additional Structures: Shed(s)
Appliances: Range, Dishwasher, Refrigerator, Washer, Dryer, Range Hood, Water Softener Owned
Association Includes: Water
Dining Room: Separate
Exterior: Vinyl Siding, Brick
Fireplace: Wood Burning
Fireplace Location(s): Living Room
HOA Fee: 200/ Annually
Laundry: Gas Dryer Hookup
Lot: Level, Sloped
Lot Dimensions: 211x100x209x148x44x44x14
Parcel#: 0331103011
Parking: Attached, Garage
Sewer: Septic Tank
Total Rooms: 9
Township: Geneseo
Water: Shared Well
Room Sizes
Bedroom 5: 14X12
Recreation Room: 21X12
Bedroom 2: 12X12
Bedroom 3: 11X10
Bedroom 4: 11X9
Dining Room: 13X11
Kitchen: 14X9
Laundry: 1X1
Living Room: 23X12
Primary Bedroom: 12X12
Local Schools
High School: Geneseo High School
School District: District 228
Listed By / Shown By
Listed By
Agency Name: NextHome QC Realty
Agency Phone: 309-302-0019
Shown By
Agency Title: Dickerson & Nieman Realtors
Agency Phone: 815-227-5900

Estimate Your Payment
Estimated Payment
$ 1,048.91 per month $612.03 Principal & Interest $356.67 Property Tax $80.21 Homeowner's Insurance
131 Central Park Avenue | MLS# 12752480
This single family home located at 131 Central Park Avenue, Geneseo, IL 61254 is currently listed for sale with an asking price of $275,000. This property was built in 1968 and has 5 bedrooms and 1 full and 1 partial baths with 1548 sq. ft. Central Park Avenue is located within the District 228 school district. Search Geneseo real estate on www.dickersonnieman.com today.