
BEDS4
BATHS2 full 1 partial
SQUARE FEET1,364
MLS#12789296
STATUSContingent
PROPERTY TYPEResidential - Single Family
SCHOOLDistrict 172
Property Description
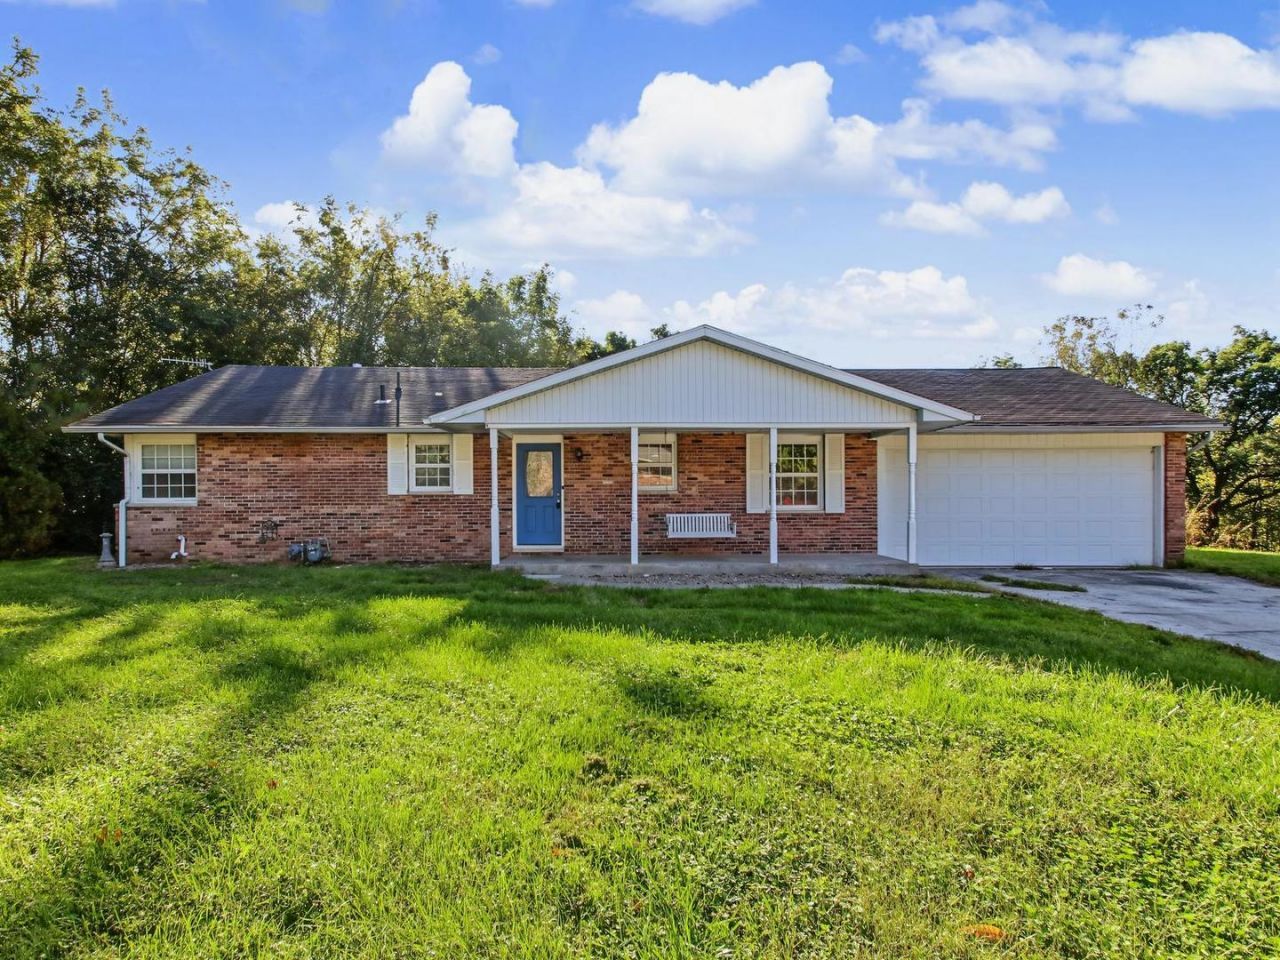
LOCATION, SPACE & OPPORTUNITY! Tucked at the end of a cul-de-sac street, this all-brick ranch offers a wonderful location worth the work! Bring your tools, vision, and renovation skills-this home needs repairs and updates ready for a handy buyer to take on a project. The main level features a convenient entry hall closet, spacious living room with a wood-burning fireplace, an open kitchen and dining area with a breakfast bar, pantry & stainless steel appliances. Three bedrooms, a 6x10 full bathroom & main-floor laundry provide the ease of everyday living on one level. Plus, the finished walkout basement offers even more space, including a large family room with a second wood-burning fireplace. The 4th bedroom features an egress window, an attached 5x8 full bathroom & a walk-in closet. An additional 5x5 half bath, office area, storage room & unfinished utility room with a second set of laundry hookups add flexibility. A two-car attached garage, covered front porch & fenced backyard completes the home. If location tops your wish list and you're ready to put in the work, this property deserves a look! Property is being sold AS IS.
Property Features
Property Type: Residential - Single Family
Basement: Yes
Basement: Partially Finished, Egress Window, Daylight, Full, Walk-Out Access
Cooling: Central Air
Fireplaces: 2
Garage: 2
Heating: Gas
Home Style: Ranch
Lot Size: 0.44 Acres
Roof Type: Asphalt
Taxes: $2,738
Amenities
1st Floor Bedroom
1st Floor Full Bath
Pantry
Feature Descriptions
Additional rooms: Office, Storage, Utility Room-Lower Level
Additional Structures: None
Appliances: Range, Microwave, Dishwasher, Refrigerator
Association Includes: None
Dining Room: Kitchen/Dining Combo
Exterior: Vinyl Siding, Brick
Fireplace: Wood Burning
Fireplace Location(s): Family Room, Living Room
Laundry: Main Level, Multiple Locations
Lot Dimensions: 229x76x224x97
Parcel#: 220023300000
Parking: Yes, Garage Owned, Attached, Garage
Sewer: Public Sewer
Total Rooms: 9
Township: Quincy
Water: Well
Room Sizes
Office: 10X18
Storage: 7X9
Bedroom 2: 12X12
Bedroom 3: 12X13
Bedroom 4: 12X14
Dining Room: 9X10
Family Room: 13X34
Kitchen: 10X10
Laundry: 5X7
Living Room: 13X22
Primary Bedroom: 10X14
Local Schools
High School: Quincy High School
Middle School: Quincy Junior High School
Elementary School: Iles Elementary School
School District: District 172
Listed By / Shown By
Listed By
Agency Name: Zanger & Associates, Inc., REALTORS
Agency Phone: 217-223-8851
Shown By
Agency Title: Dickerson & Nieman Realtors
Agency Phone: 815-227-5900

Estimate Your Payment
Estimated Payment
$ 681.02 per month $400.38 Principal & Interest $228.17 Property Tax $52.47 Homeowner's Insurance
1310 Spring Lake Corner | MLS# 12789296
This single family home located at 1310 Spring Lake Corner, Quincy, IL 62305 is currently listed for sale with an asking price of $179,900. This property has 4 bedrooms and 2 full and 1 partial baths with 1364 sq. ft. Spring Lake Corner is located within the District 172 school district. Search Quincy real estate on www.dickersonnieman.com today.