
BEDS3
BATHS2 full
SQUARE FEET1,484
MLS#12756824
STATUSNew
PROPERTY TYPEResidential - Single Family
SCHOOLDistrict 223
Property Description
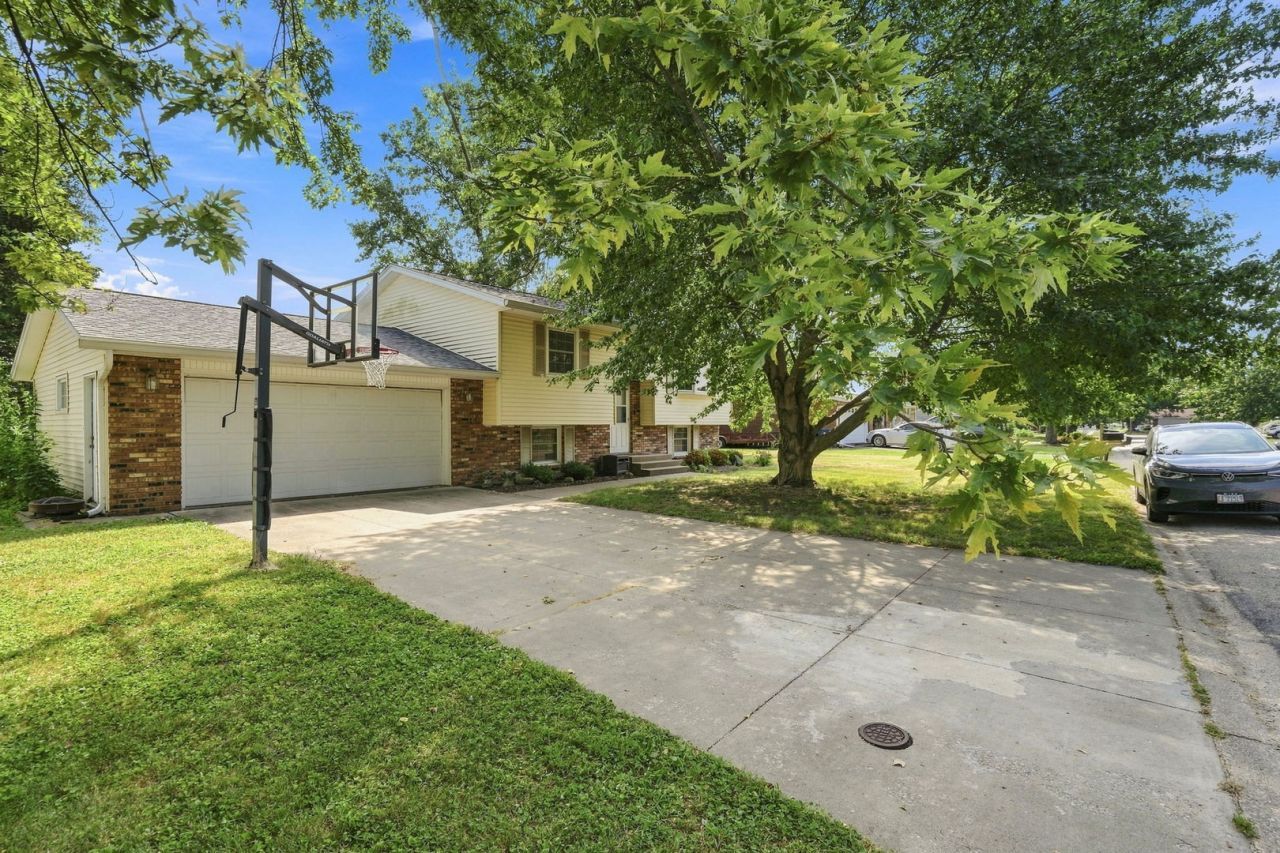
Well-maintained 3-bedroom, 2-bath split-level home in Orion with approximately 1,484 square feet of finished living space. The main level features an open living area with built-in shelving and a spacious kitchen with granite countertops, white cabinetry, subway tile backsplash, stainless steel appliances and a large breakfast bar with additional seating. Two bedrooms and a full bath are located on the main level. The finished lower level adds a third bedroom, second full bath and a large family/rec room, providing plenty of additional living space. The laundry/utility room includes a utility sink and direct access to the attached garage, with additional storage available throughout the lower level. Outside, the 0.31-acre lot features mature trees, a large backyard and an elevated deck overlooking Love Park and the ball fields. An attached 2-car garage and concrete driveway provide plenty of off-street parking. With this much finished living space and a location near Orion schools, Love Park and the ball fields, this is one you'll want to put at the top of your list. Schedule your private showing today and come take a closer look before someone else calls it home.
Property Features
Property Type: Residential - Single Family
Basement: Yes
Basement: Finished, Rec/Family Area, Full
Cooling: Central Air
Garage: 2
Heating: Natural Gas, Forced Air
Home Style: Split Level
Lot Size: 0.31 Acres
Roof Type: Asphalt
Taxes: $4,622
Year Built: 1974
Amenities
Built-in Features
Bookcases
Open Floorplan
Granite Counters
Feature Descriptions
Additional rooms: No additional rooms
Additional Structures: None
Appliances: Range, Microwave, Dishwasher, Refrigerator, Washer, Dryer, Disposal
Association Includes: None
Dining Room: None
Exterior: Vinyl Siding, Brick Veneer
Laundry: Gas Dryer Hookup, In Unit, Sink
Lot: Mature Trees, Level
Lot Dimensions: 90X150
Other Equipment: Ceiling Fan(s), Fan-Attic Exhaust
Parcel#: 11272030050000
Parking: Concrete, Garage Door Opener, Yes, Garage Owned, Attached, Garage
Sewer: Public Sewer
Total Rooms: 6
Township: Western
Water: Public
Room Sizes
Bedroom 2: 12X9
Bedroom 3: 11X11
Family Room: 13X22
Kitchen: 12X14
Laundry: 12X11
Living Room: 14X13
Primary Bedroom: 12X13
Local Schools
High School: Orion High School
Middle School: Orion Middle School
Elementary School: Cr Hanna Elementary School
School District: District 223
Listed By / Shown By
Listed By
Agency Name: Epique Realty Inc
Agency Phone: 888-893-3537
Shown By
Agency Title: Dickerson & Nieman Realtors
Agency Phone: 815-227-5900

Estimate Your Payment
Estimated Payment
$ 1,039.65 per month $578.65 Principal & Interest $385.17 Property Tax $75.83 Homeowner's Insurance
1311 14th Street | MLS# 12756824
This single family home located at 1311 14th Street , Orion, IL 61273 is currently listed for sale with an asking price of $260,000. This property was built in 1974 and has 3 bedrooms and 2 full baths with 1484 sq. ft. 14th Street is located within the District 223 school district. Search Orion real estate on www.dickersonnieman.com today.