
BEDS3
BATHS2 full 1 partial
SQUARE FEET3,004
MLS#12768415
STATUSContingent
PROPERTY TYPEResidential - Single Family
SUBDIVISIONGolden Eagle
SCHOOLDistrict 5
Property Description
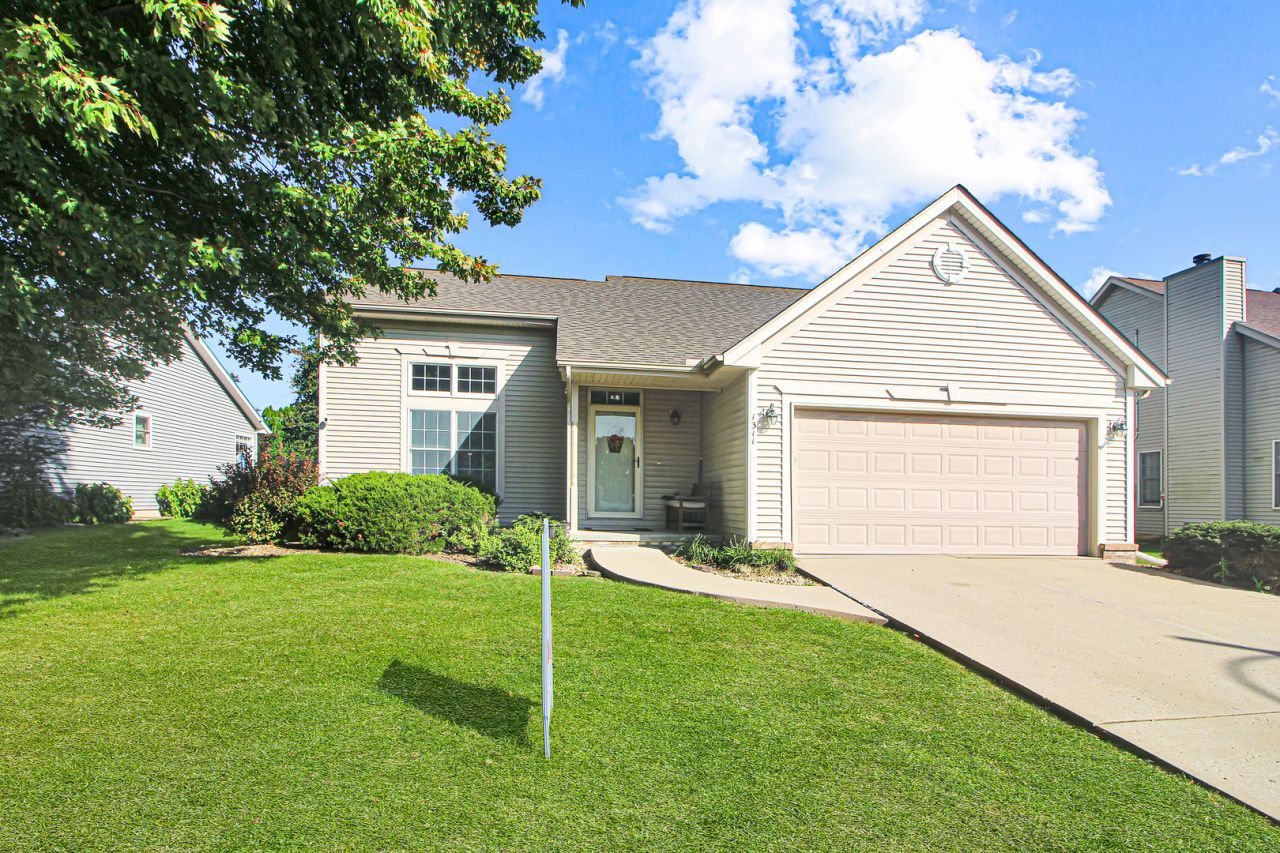
Custom built Kaisner 1.5 story home in desirable Golden Eagle. Open floor plan w/2 story living area & foyer, custom hickory cabinetry in kitchen, large bedrooms. Almost no carpet; majority is hardwood and tile flooring. All appliances stay. Andersen windows throughout, Trane furnace, Nest thermostat. New water heater (26), new industrial sump pump (26). New vinyl privacy fence ($15K) (23). Laundry rm just painted (Oct '26). Exterior of house, patio, sidewalk & driveway were just power washed. Roof approx 6-8 yrs old. Very close to McGraw Park for lots of outdoor activities! House is being sold As-Is for ease of sale, as sellers have moved away. Come check out this amazing value in Golden Eagle!
Property Features
Property Type: Residential - Single Family
Basement: Yes
Basement: Unfinished, Bath/Stubbed, Egress Window, Full
Cooling: Central Air
Fireplaces: 1
Garage: 2
Heating: Natural Gas, Forced Air
Home Style: Traditional
Lot Size: 0.17 Acres
Taxes: $6,859
Year Built: 1999
Amenities
1st Floor Full Bath
Cathedral Ceiling(s)
Walk-In Closet(s)
Feature Descriptions
Additional rooms: No additional rooms
Appliances: Range, Microwave, Dishwasher, Refrigerator, Washer, Dryer, Disposal, Humidifier
Association Includes: None
Exterior: Vinyl Siding
Fireplace: Gas Log, Attached Fireplace Doors/Screen
Laundry: Gas Dryer Hookup, Electric Dryer Hookup
Lot: Mature Trees, Landscaped
Lot Dimensions: 67X110
Other Equipment: Ceiling Fan(s), Sump Pump, Backup Sump Pump;, Radon Mitigation System
Parcel#: 1531153028
Parking: Garage Door Opener, Yes, Garage Owned, Attached, Garage
Sewer: Public Sewer
Total Rooms: 6
Township: City of Bloomi
Water: Public
Room Sizes
Bedroom 2: 12X16
Bedroom 3: 12X13
Dining Room: 10X10
Family Room: 17X24
Kitchen: 14X11
Laundry: 7X7
Primary Bedroom: 14X16
Local Schools
High School: Normal Community High School
Middle School: Kingsley Jr High
Elementary School: Northpoint Elementary
School District: District 5
Listed By / Shown By
Listed By
Agency Name: Keller Williams Revolution
Agency Phone: 309-834-3400
Shown By
Agency Title: Dickerson & Nieman Realtors
Agency Phone: 815-227-5900

Estimate Your Payment
Estimated Payment
$ 1,276.16 per month $622.94 Principal & Interest $571.58 Property Tax $81.64 Homeowner's Insurance
1311 Moss Creek Road | MLS# 12768415
This single family home located at 1311 Moss Creek Road, Bloomington, IL 61704 is currently listed for sale with an asking price of $279,900. This property was built in 1999 and has 3 bedrooms and 2 full and 1 partial baths with 3004 sq. ft. Moss Creek Road is located in the Golden Eagle subdivision within the District 5 school district. Search Golden Eagle real estate on www.dickersonnieman.com today.