
BEDS2
BATHS2 full 1 partial
SQUARE FEET1,928
MLS#12765768
STATUSNew
PROPERTY TYPEResidential - Townhouse
SUBDIVISIONCambria
SCHOOLDistrict 155
Property Description
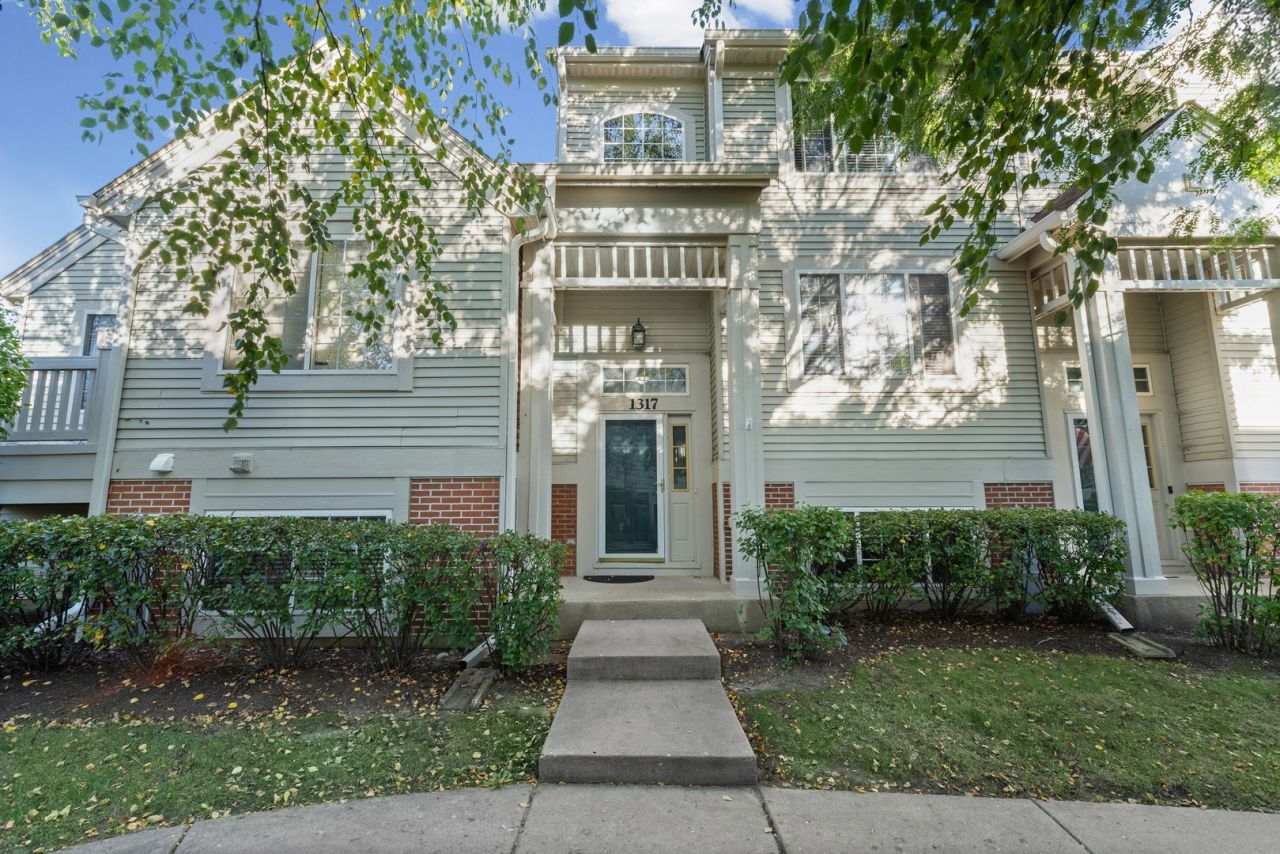
Move-in ready and beautifully maintained in a great Cary location! This spacious 2-bedroom, 2.1-bath home has been freshly updated with brand-new luxury vinyl plank flooring throughout the main level new carpet upstairs and in lower level and fresh paint throughout. The spacious kitchen features stainless steel appliances, abundant cabinetry and a comfortable eating area, with convenient main-floor laundry nearby. Upstairs, both bedrooms feature vaulted ceilings, large windows and their own private full baths. The primary suite also offers a walk-in closet, while the second bedroom has a generous closet. Enjoy outdoor living on the newer deck. Additional updates include a new water heater (2026), newer roof, and furnace and central air (2016). A 2-car garage, wonderful neighborhood, highly rated schools and a convenient Cary location complete the package. Fresh, updated and ready for its next owner!
Property Features
Property Type: Residential - Townhouse
Basement: Yes
Basement: Finished, Full
Cooling: Central Air
Garage: 2
Heating: Natural Gas, Forced Air
Lot Size: COMMON
Roof Type: Asphalt
Stories: 3.0
Taxes: $6,848
Year Built: 2001
Amenities
Vaulted Ceiling(s)
Walk-In Closet(s)
Feature Descriptions
Additional rooms: Walk In Closet
Appliances: Range, Microwave, Dishwasher, Refrigerator, Washer, Dryer, Disposal, Stainless Steel Appliance(s)
Association Amenities: Park
Association Includes: Insurance, Exterior Maintenance, Lawn Care, Snow Removal
Dining Room: Combined w/ LivRm
Exterior: Vinyl Siding, Brick
HOA Fee: 384/ Monthly
Laundry: Main Level
Lot Dimensions: COMMON
Parcel#: 1911303008
Parking: Garage Door Opener, Yes, Garage Owned, Attached, Garage
Pet Allowed: Cats OK, Dogs OK
Sewer: Public Sewer
Total Rooms: 6
Township: Algonquin
Water: Public
Room Sizes
Walk In Closet: 5X8
Bedroom 2: 13X13
Dining Room: 16X8
Family Room: 12X15
Kitchen: 15X12
Laundry: 5X8
Living Room: 13X15
Primary Bedroom: 15X15
Local Schools
High School: Prairie Ridge High School
Middle School: Hannah Beardsley Middle School
Elementary School: Canterbury Elementary School
School District: District 155
Listed By / Shown By
Listed By
Agency Name: @properties Christie's International Real Estate
Agency Phone: 847-957-6500
Shown By
Agency Title: Dickerson & Nieman Realtors
Agency Phone: 815-227-5900

Estimate Your Payment
Estimated Payment
$ 1,300.41 per month $645.19 Principal & Interest $570.67 Property Tax $84.55 Homeowner's Insurance
1317 New Haven Drive | MLS# 12765768
This townhouse located at 1317 New Haven Drive , Cary, IL 60013 is currently listed for sale with an asking price of $289,900. This property was built in 2001 and has 2 bedrooms and 2 full and 1 partial baths with 1928 sq. ft. New Haven Drive is located in the Cambria subdivision within the District 155 school district. Search Cambria real estate on www.dickersonnieman.com today.