
BEDS3
BATHS2 full 1 partial
SQUARE FEET2,646
MLS#12701626
STATUSNew
PROPERTY TYPEResidential -
SUBDIVISIONChimney's
SCHOOLDistrict 25
Property Description
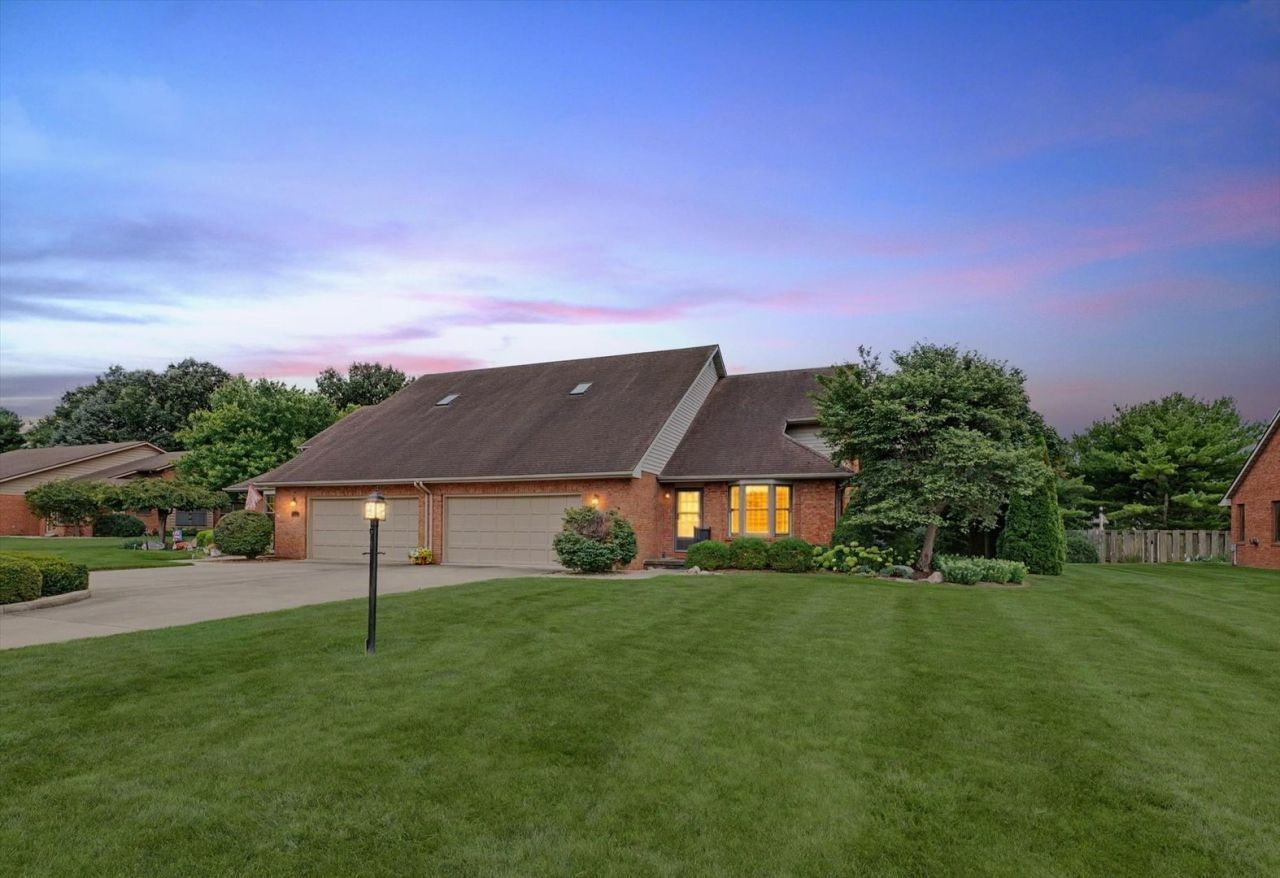
Enjoy the perfect blend of low-maintenance living and spacious comfort in this meticulously maintained zero-lot-line home! The open-concept floor plan offers beautiful hardwood flooring, a well-appointed kitchen with solid surface countertops, abundant cabinetry, and seamless flow into the family room and living room, highlighted by a stunning see-through fireplace. Designed with convenience in mind, the main level features a spacious primary suite complete with a walk-in closet, custom closet organizers, and a private bath with a walk-in shower. The main-floor laundry adds to the ease of everyday living. Upstairs, you'll find two generously sized bedrooms, a loft that makes a perfect office, reading nook, or additional living space, and a full bath-ideal for guests or family. Every closet throughout the home features custom built-ins, providing exceptional organization and storage. Outside, the meticulously landscaped yard creates a beautiful setting to relax and enjoy. Offering the ease of downsizing without sacrificing the space you love, this home is the perfect combination of comfort, style, and functionality.
Property Features
Property Type: Residential -
Basement: Crawl Space, None
Cooling: Central Air
Fireplaces: 1
Garage: 2
Heating: Natural Gas, Forced Air
Lot Size: 0.16 Acres
Stories: 2.0
Taxes: $5,691
Year Built: 1993
Amenities
1st Floor Bedroom
Built-in Features
Walk-In Closet(s)
Feature Descriptions
Additional rooms: Attic, Loft, Walk In Closet
Appliances: Dishwasher, Disposal, Dryer, Microwave, Oven, Range Hood, Range, Refrigerator, Washer
Association Includes: Other
Exterior: Brick, Cedar
Fireplace: Double Sided
Fireplace Location(s): Family Room, Living Room
HOA Fee: 40/ Annually
Laundry: Main Level
Lot: Cul-De-Sac
Lot Dimensions: 52.5x130
Parcel#: 05005400193700
Parking: Yes, Garage Owned, Attached, Garage
Pet Allowed: Cats OK, Dogs OK
Sewer: Public Sewer
Total Rooms: 8
Township: Monticello
Water: Public
Room Sizes
Attic: 15X9
Loft: 11X28
Walk In Closet: 19X7
Bedroom 2: 12X17
Bedroom 3: 14X20
Family Room: 20X17
Kitchen: 12X17
Living Room: 23X12
Primary Bedroom: 19X15
Local Schools
High School: Monticello High School
Middle School: Monticello Junior High School
Elementary School: Monticello Elementary
School District: District 25
Listed By / Shown By
Listed By
Agency Name: RE/MAX REALTY ASSOCIATES-MONT
Shown By
Agency Title: Dickerson & Nieman Realtors
Agency Phone: 815-227-5900

Estimate Your Payment
Estimated Payment
$ 1,216.83 per month $656.54 Principal & Interest $474.25 Property Tax $86.04 Homeowner's Insurance
1325 Dickens Court | MLS# 12701626
This home located at 1325 Dickens Court , Monticello, IL 61856 is currently listed for sale with an asking price of $295,000. This property was built in 1993 and has 3 bedrooms and 2 full and 1 partial baths with 2646 sq. ft. Dickens Court is located in the Chimney's subdivision within the District 25 school district. Search Chimney's real estate on www.dickersonnieman.com today.