
BEDS3
BATHS2 full 1 partial
SQUARE FEET1,928
MLS#12758312
STATUSNew
PROPERTY TYPEResidential - Townhouse
SUBDIVISIONCambria
SCHOOLDistrict 155
Property Description
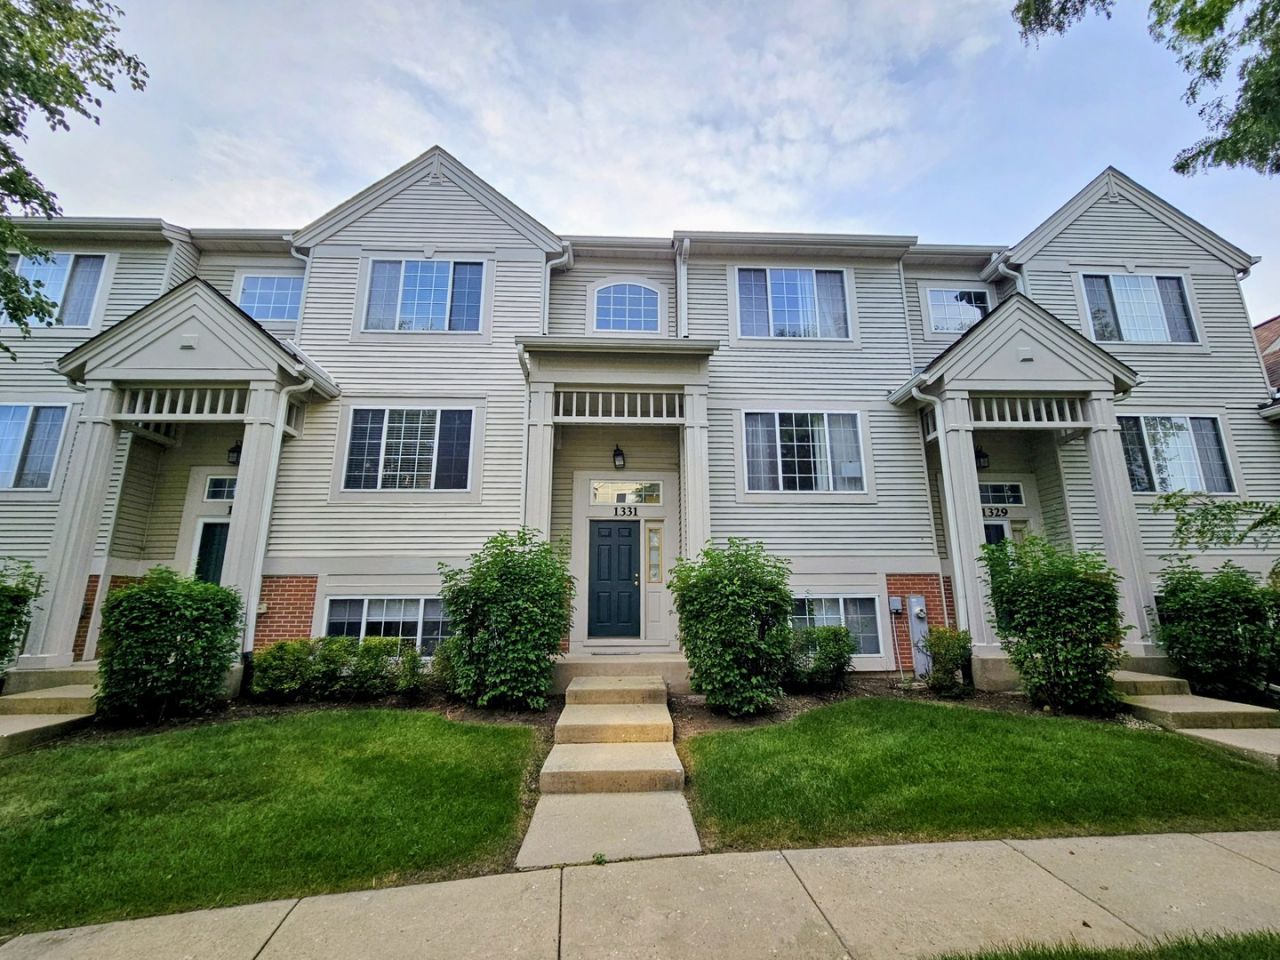
Opportunity Knocks! Highly sought after 3 BR 2 1/2 Bath Hanbury Model in Cambria! SSA Paid in Full. Below market Price reflects as is. Carpeting has been removed throughout so buyer can do what they like. Newer Furnace, Air Conditioning(within 2 yrs) Water Heater '20 and Roof. Driveway recently seal coated. Hardwood floor in main entry and kitchen. Tile in lower level foyer off entry to 2 car attached garage. Door added to the lower level finished area could be a great home office or bedroom. 2nd floor Primary BR has vaulted ceiling and full private bath, 2 more bedrooms and full bath. Spcacious kitchen w/Oak Cabinets and sliding door out to deck. Convenient laundry and powder room plus a large living & dining room. 2 New Wiindows & 3 screens will be installed prior to closing (on order)
Property Features
Property Type: Residential - Townhouse
Basement: Yes
Basement: Finished, Daylight
Cooling: Central Air
Garage: 2
Heating: Natural Gas, Forced Air
Lot Size: common
Roof Type: Asphalt
Stories: 2.0
Taxes: $6,236
Year Built: 2001
Feature Descriptions
Additional rooms: No additional rooms
Appliances: Range, Microwave, Dishwasher, Washer, Dryer
Association Amenities: Park
Association Includes: Insurance, Exterior Maintenance, Lawn Care, Snow Removal
Dining Room: Combined w/ LivRm
Exterior: Vinyl Siding
HOA Fee: 386/ Monthly
Lot: Common Grounds, Landscaped
Lot Dimensions: common
Parcel#: 1911303016
Parking: Asphalt, Garage Door Opener, Yes, Garage Owned, Attached, Garage
Pet Allowed: Additional Pet Rent, Cats OK, Deposit Required, Dogs OK, Number Limit, Size Limit
Sewer: Public Sewer
Total Rooms: 7
Township: Algonquin
Water: Public
Room Sizes
Bedroom 2: 13X10
Bedroom 3: 10X10
Dining Room: 10X12
Family Room: 15X13
Kitchen: 15X12
Laundry: 8X5
Living Room: 13X12
Primary Bedroom: 13X13
Local Schools
High School: Prairie Ridge High School
Middle School: Hannah Beardsley Middle School
Elementary School: Canterbury Elementary School
School District: District 155
Listed By / Shown By
Listed By
Agency Name: RE/MAX Suburban
Agency Phone: 815-455-5700
Shown By
Agency Title: Dickerson & Nieman Realtors
Agency Phone: 815-227-5900

Estimate Your Payment
Estimated Payment
$ 1,123.55 per month $533.91 Principal & Interest $519.67 Property Tax $69.97 Homeowner's Insurance
1331 New Haven Drive | MLS# 12758312
This townhouse located at 1331 New Haven Drive, Cary, IL 60013 is currently listed for sale with an asking price of $239,900. This property was built in 2001 and has 3 bedrooms and 2 full and 1 partial baths with 1928 sq. ft. New Haven Drive is located in the Cambria subdivision within the District 155 school district. Search Cambria real estate on www.dickersonnieman.com today.