
BEDS3
BATHS2 full
SQUARE FEET1,644
MLS#202606214
STATUSActive
PROPERTY TYPEResidential - Single Family
SCHOOLPecatonica 321
Property Description
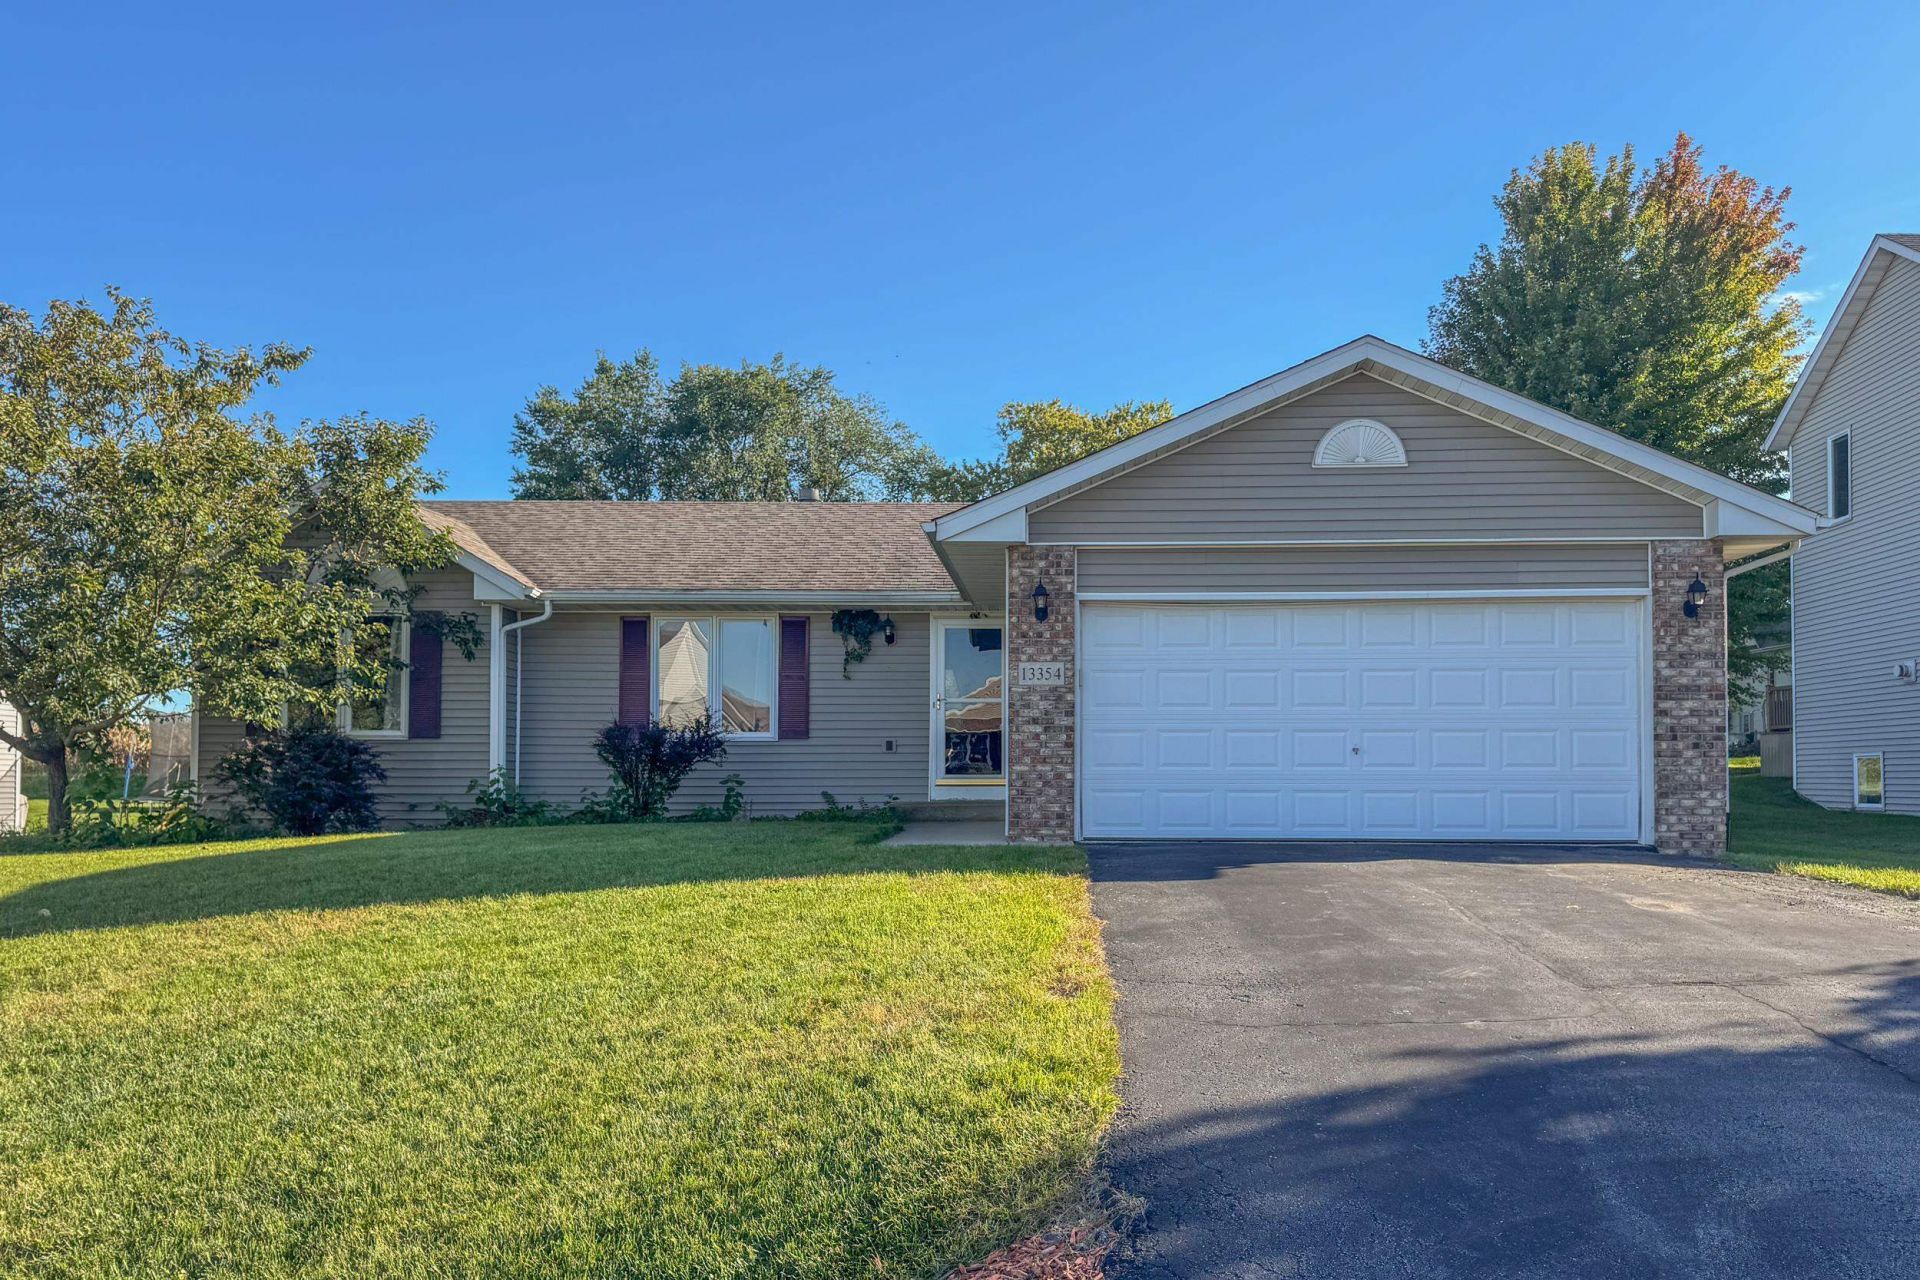
Welcome to 13354 Springhill Drive in Winnebago's desirable Westlake Village! This well-maintained 3-bedroom, 2-full-bath ranch offers comfortable one-level living with plenty of additional space downstairs. Step inside to a spacious living room featuring soaring cathedral ceilings, a gas fireplace, and new carpet throughout the entire main level. The eat-in kitchen provides a functional layout with easy access to the backyard through the sliding glass door, leading to a concrete patio and nicely sized yard-perfect for relaxing, entertaining, or enjoying the outdoors. The primary suite offers a private full bathroom and dual closets, while two additional bedrooms and a second full bathroom complete the main level. Downstairs, the large finished rec room provides plenty of flexible space for a home theater, gym, game room, playroom, or whatever best fits your lifestyle. And then there's Westlake Village-offering an incredible selection of amenities including swimming, fishing, golf, tennis, basketball, and more. Whether you're looking for comfortable everyday living or a home with plenty of space to entertain, this one is worth a look! Schedule your showing today!
Property Features
Property Type: Residential - Single Family
Basement: Yes
Cooling: Central Air
Fireplaces: 1
Garage: 2
Heating: Forced Air, Natural Gas
Home Style: Ranch
Lot Size: 0.23 Acres
Roof Type: Shingle
Taxes: $4,075
Appliances
Dishwasher
Microwave
Refrigerator
Stove/Cooktop
Sump Pump
Water Softener
Feature Descriptions
Basement: Full
Exterior: Brick/Stone, Siding
General Features: Great Room, L.L. Finished Space, Main Floor Primary, Patio
Sewer: City/Community
Water: City/Community
Room Sizes
Bedroom 1: 13.10 X 11.6 Level - Main
Bedroom 2: 12 X 11 Level - Main
Bedroom 3: 11 X 10.8 Level - Main
Kitchen: 19.3 X 10 Level - Main
Living Room: 19.3 X 18 Level - Main
Yes: 22 X 13.9 Level - Lower
Local Schools
School District: Pecatonica 321
Listed By / Shown By
Listed By
Agency Name: Keller Williams Realty Signature
Shown By
Agency Title: Dickerson & Nieman Realtors
Agency Phone: 815-227-5900

Estimate Your Payment
Estimated Payment
$ 918.55 per month $511.88 Principal & Interest $339.58 Property Tax $67.08 Homeowner's Insurance
13354 Springhill Drive | MLS# 202606214
This single family home located at 13354 Springhill Drive, Winnebago, IL 61088 is currently listed for sale with an asking price of $230,000. This property has 3 bedrooms and 2 full baths with 1644 sq. ft. Springhill Drive is located within the Pecatonica 321 school district. Search Winnebago real estate on www.dickersonnieman.com today.