
BEDS3
BATHS2 full
SQUARE FEET1,583
MLS#202606655
STATUSActive
PROPERTY TYPEResidential - Single Family
SCHOOLWest Carroll
Property Description
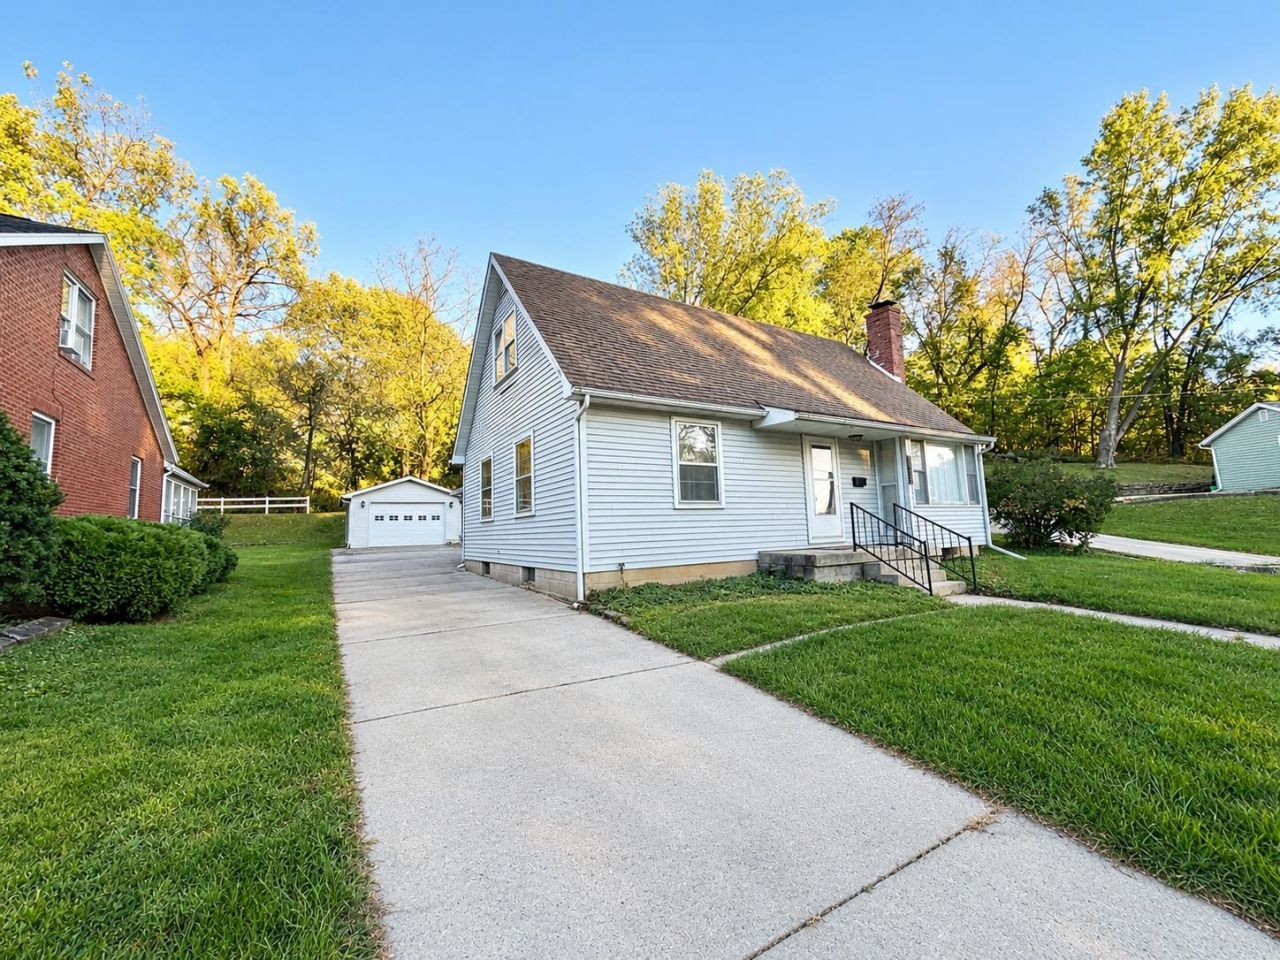
This inviting 3-bedroom, 2 bath home offers comfortable main floor living with a spacious laundry room and a beautiful great room featuring cathedral ceilings. The beautiful kitchen was updated in 2019 with granite countertops a farmhouse sink and new appliances creating a stylish and functional space for everyday living. The living room offers a charming fireplace with a brick surround and a rustic shiplap accent wall, and pergo flooring. Both full bathrooms are conveniently located on the main floor. While upstairs you will find an additional 2 bedrooms. Step outside to a large patio featuring a hot tub, perfect for relaxing or entertaining the family. The water heater is approximately eight years old while the furnace and central air are approximately 11 years old. With its spacious layout inviting atmosphere and appealing indoor and outdoor features this home is ready for the next owner to make it their own
Property Features
Property Type: Residential - Single Family
Basement: Yes
Cooling: Central Air
Fireplaces: 1
Garage: 1
Heating: Forced Air
Home Style: 1.5 Story
Lot Size: 0.19 Acres
Roof Type: Shingle
Stories: 1.5
Taxes: $2,436
Appliances
Disposal
Dishwasher
Dryer
Microwave
Refrigerator
Stove/Cooktop
Washer
Feature Descriptions
Basement: Full
Exterior: Vinyl
General Features: County Taxes, Hot Tub or Sauna, Laundry 1st Floor
Land features: City/Town
Sewer: City/Community
Water: City/Community
Room Sizes
Bedroom 1: 15.8 X 10.2 Level - Upper
Bedroom 2: 12.4 X 10.3 Level - Upper
Bedroom 3: 10.3 X 13.5 Level - Main
Kitchen: 16 X 10 Level - Main
Living Room: 16 X 13.6 Level - Main
Family Room: 15 X 19 Level - Main
laundry: 10.3 X 12 Level - Main
Local Schools
School District: West Carroll
Listed By / Shown By
Listed By
Agency Name: BARNES REALTY, INC.
Shown By
Agency Title: Dickerson & Nieman Realtors
Agency Phone: 815-227-5900

Estimate Your Payment
Estimated Payment
$ 580.33 per month $333.61 Principal & Interest $203.00 Property Tax $43.72 Homeowner's Insurance
134 Diagonal Street | MLS# 202606655
This single family home located at 134 Diagonal Street, Savanna, IL 61074 is currently listed for sale with an asking price of $149,900. This property has 3 bedrooms and 2 full baths with 1583 sq. ft. Diagonal Street is located within the West Carroll school district. Search Savanna real estate on www.dickersonnieman.com today.