
BEDS2
BATHS2 full 1 partial
SQUARE FEET1,763
MLS#12704497
STATUSNew
PROPERTY TYPEResidential - Single Family
SCHOOLDistrict 41
Property Description
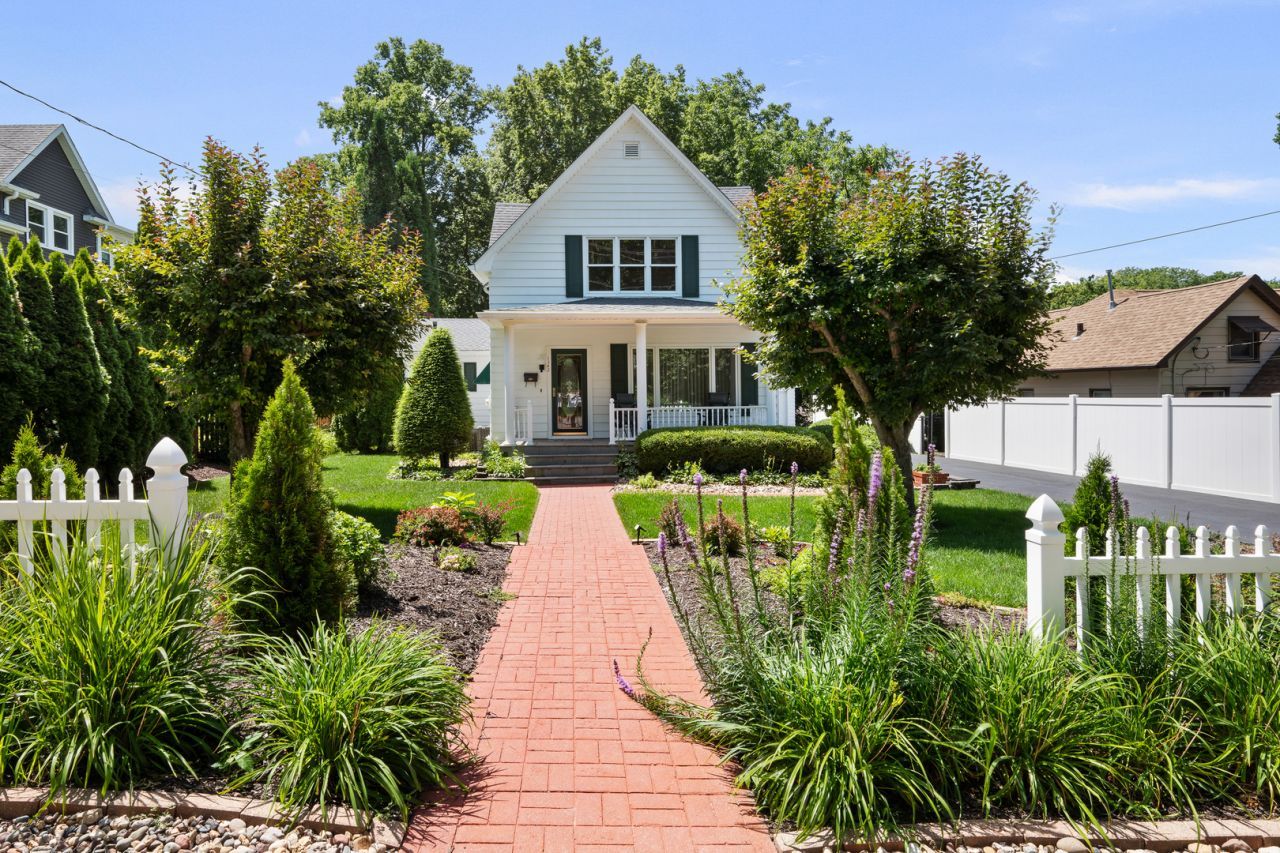
Hello! Here it is! A charming 1 1/2 story home on a well manicured lot. The decor is ECLECTIC...no gray or white here!! This lovingly well cared for home has been in the same family for 70+ years! Quality throughout, beautiful woodwork, crown molding and 6 panel doors! Dynamic maple kitchen, all stainless appliances & granite countertops. Main living room, dining room plus family room with fireplace make this so comfy! Also 1/2 bath and laundry hookups on main level. Upstairs, 2 large bedrooms and a full bath. Potential for 3rd bedroom in basement or rec room. Full bath there already. And the 2 car garage... heated, epoxy floor, clean as a whistle!! Enjoy the front porch, or the peaceful private backyard! You don't want to miss this!! Listing agent is related to the seller.
Property Features
Property Type: Residential - Single Family
Basement: Partially Finished, Partial
Basement: Yes
Cooling: Central Air
Fireplaces: 1
Garage: 2
Heating: Natural Gas, Forced Air, Sep Heating Systems - 2+
Lot Size: 0.22 Acres
Roof Type: Asphalt
Taxes: $3,574
Year Built: 1915
Amenities
Granite Counters
Feature Descriptions
Additional rooms: Recreation Room
Appliances: Range, Microwave, Dishwasher, Refrigerator
Association Includes: None
Dining Room: Combined w/ LivRm
Exterior: Aluminum Siding
Fireplace: Gas Log, Gas Starter
Fireplace Location(s): Family Room
Laundry: Main Level
Lot: Level
Lot Dimensions: 66x145
Parcel#: 1614133005
Parking: Asphalt, Garage Door Opener, Heated Garage, Detached, Garage
Sewer: Public Sewer
Total Rooms: 7
Township: Rock Island
Water: Public
Room Sizes
Recreation Room: 10X17
Bedroom 2: 13X13
Dining Room: 11X14
Family Room: 14X18
Kitchen: 9X12
Laundry: 5X5
Living Room: 13X16
Primary Bedroom: 14X14
Local Schools
Middle School: Edison Junior High School
School District: District 41
Listed By / Shown By
Listed By
Agency Name: RE/MAX Concepts Moline
Agency Phone: 309-757-1818
Shown By
Agency Title: Dickerson & Nieman Realtors
Agency Phone: 815-227-5900

Estimate Your Payment
Estimated Payment
$ 773.59 per month $420.63 Principal & Interest $297.83 Property Tax $55.13 Homeowner's Insurance
1342 45th Avenue | MLS# 12704497
This single family home located at 1342 45th Avenue , Rock Island, IL 61201 is currently listed for sale with an asking price of $189,000. This property was built in 1915 and has 2 bedrooms and 2 full and 1 partial baths with 1763 sq. ft. 45th Avenue is located within the District 41 school district. Search Rock Island real estate on www.dickersonnieman.com today.